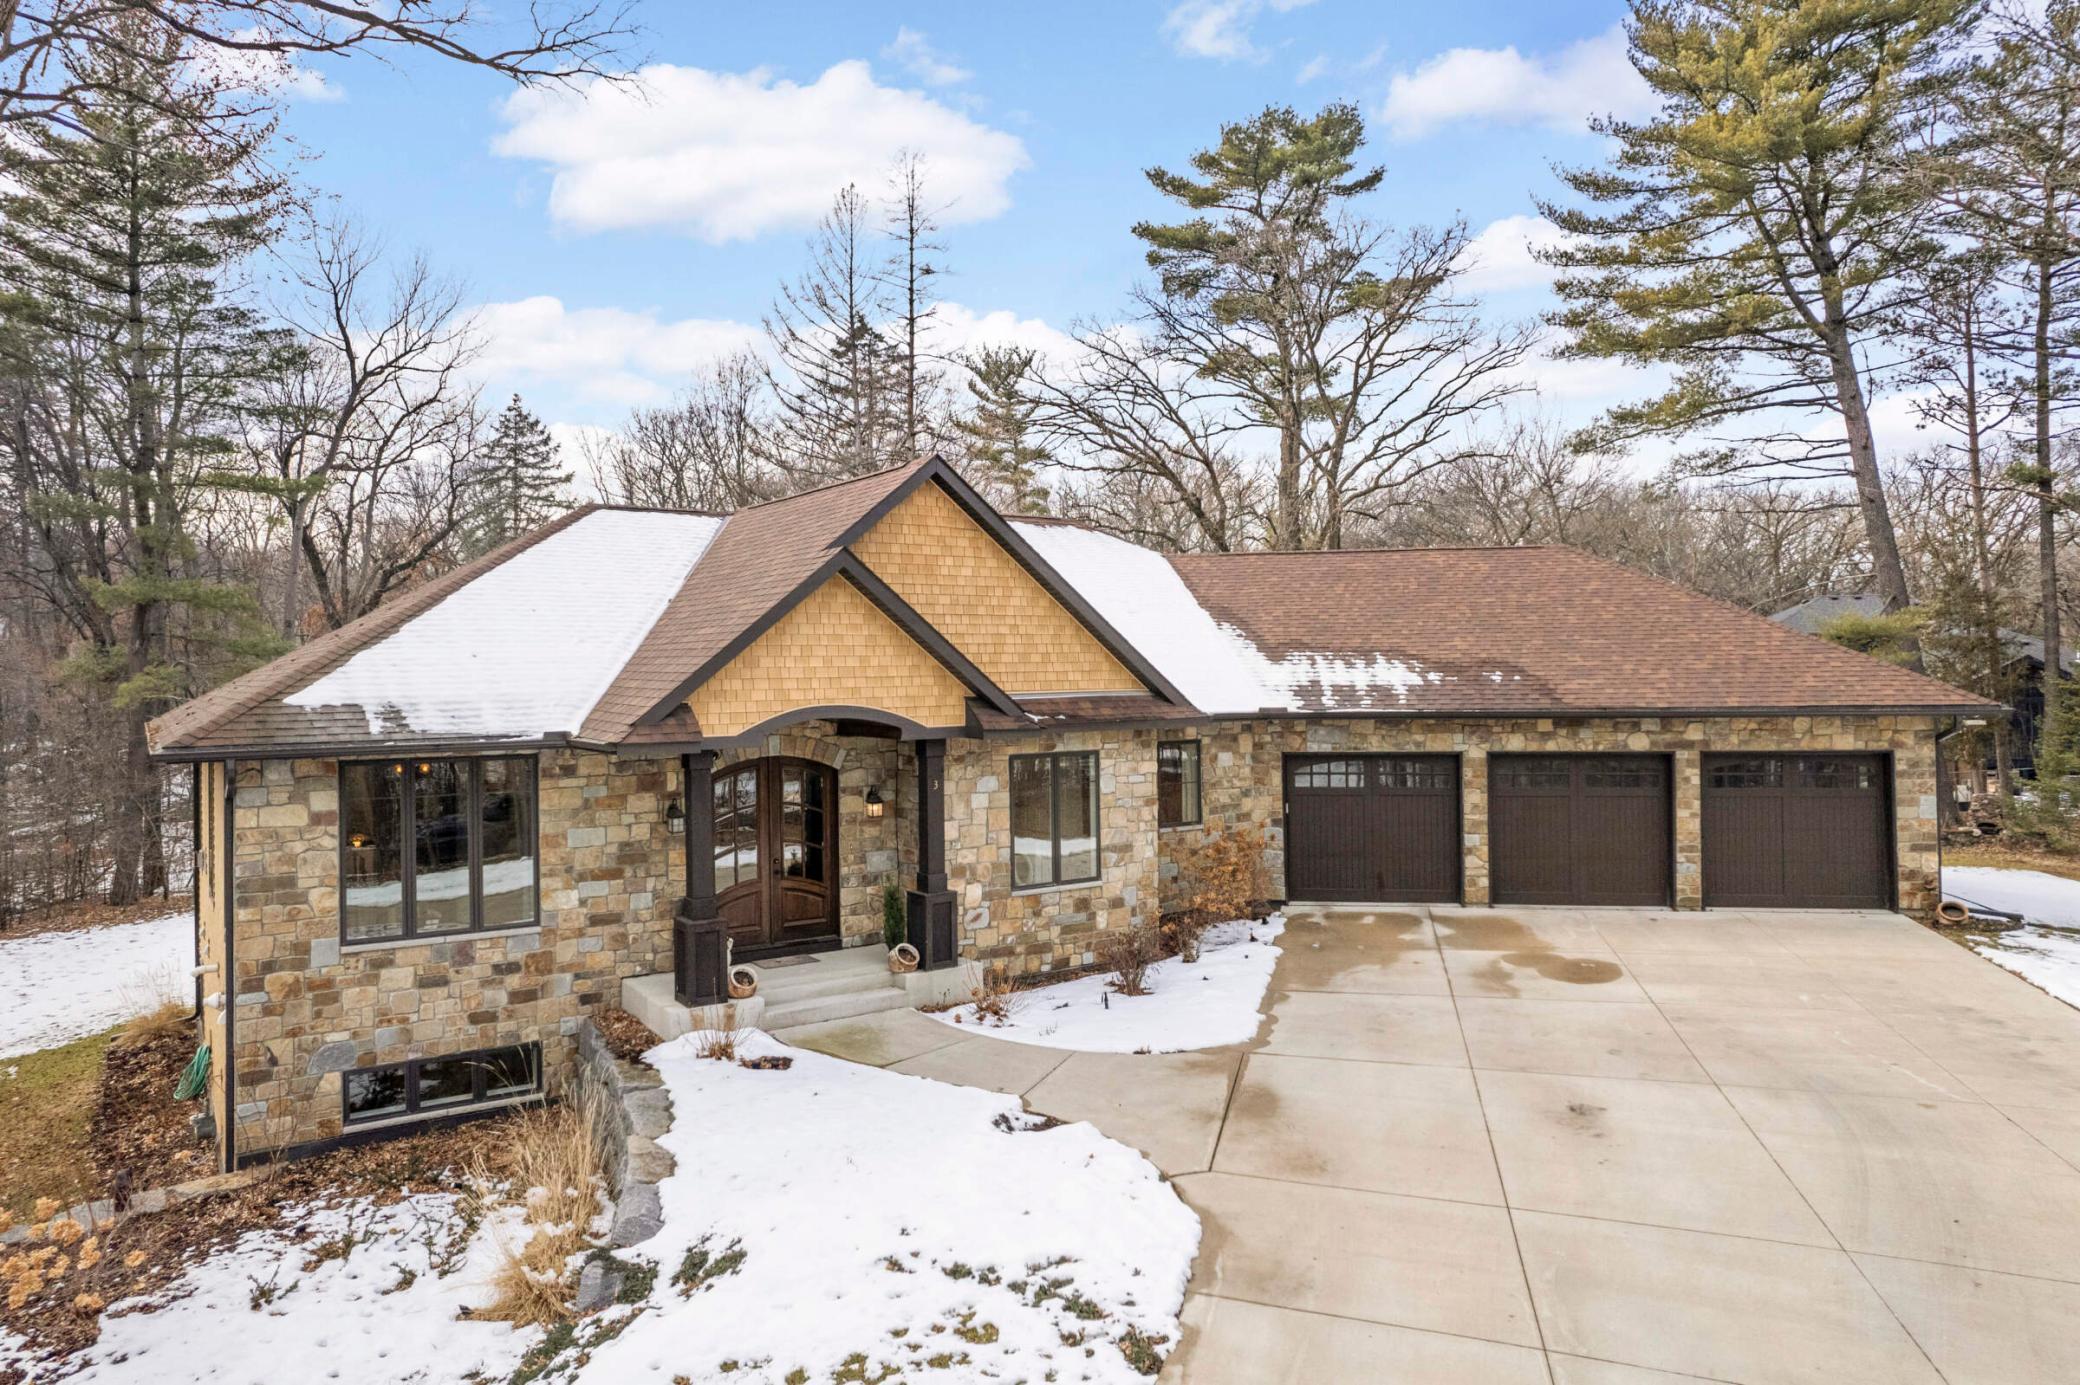

Stone-faced home with an arched entry, three-car garage, and snow patches on the roof and yard.
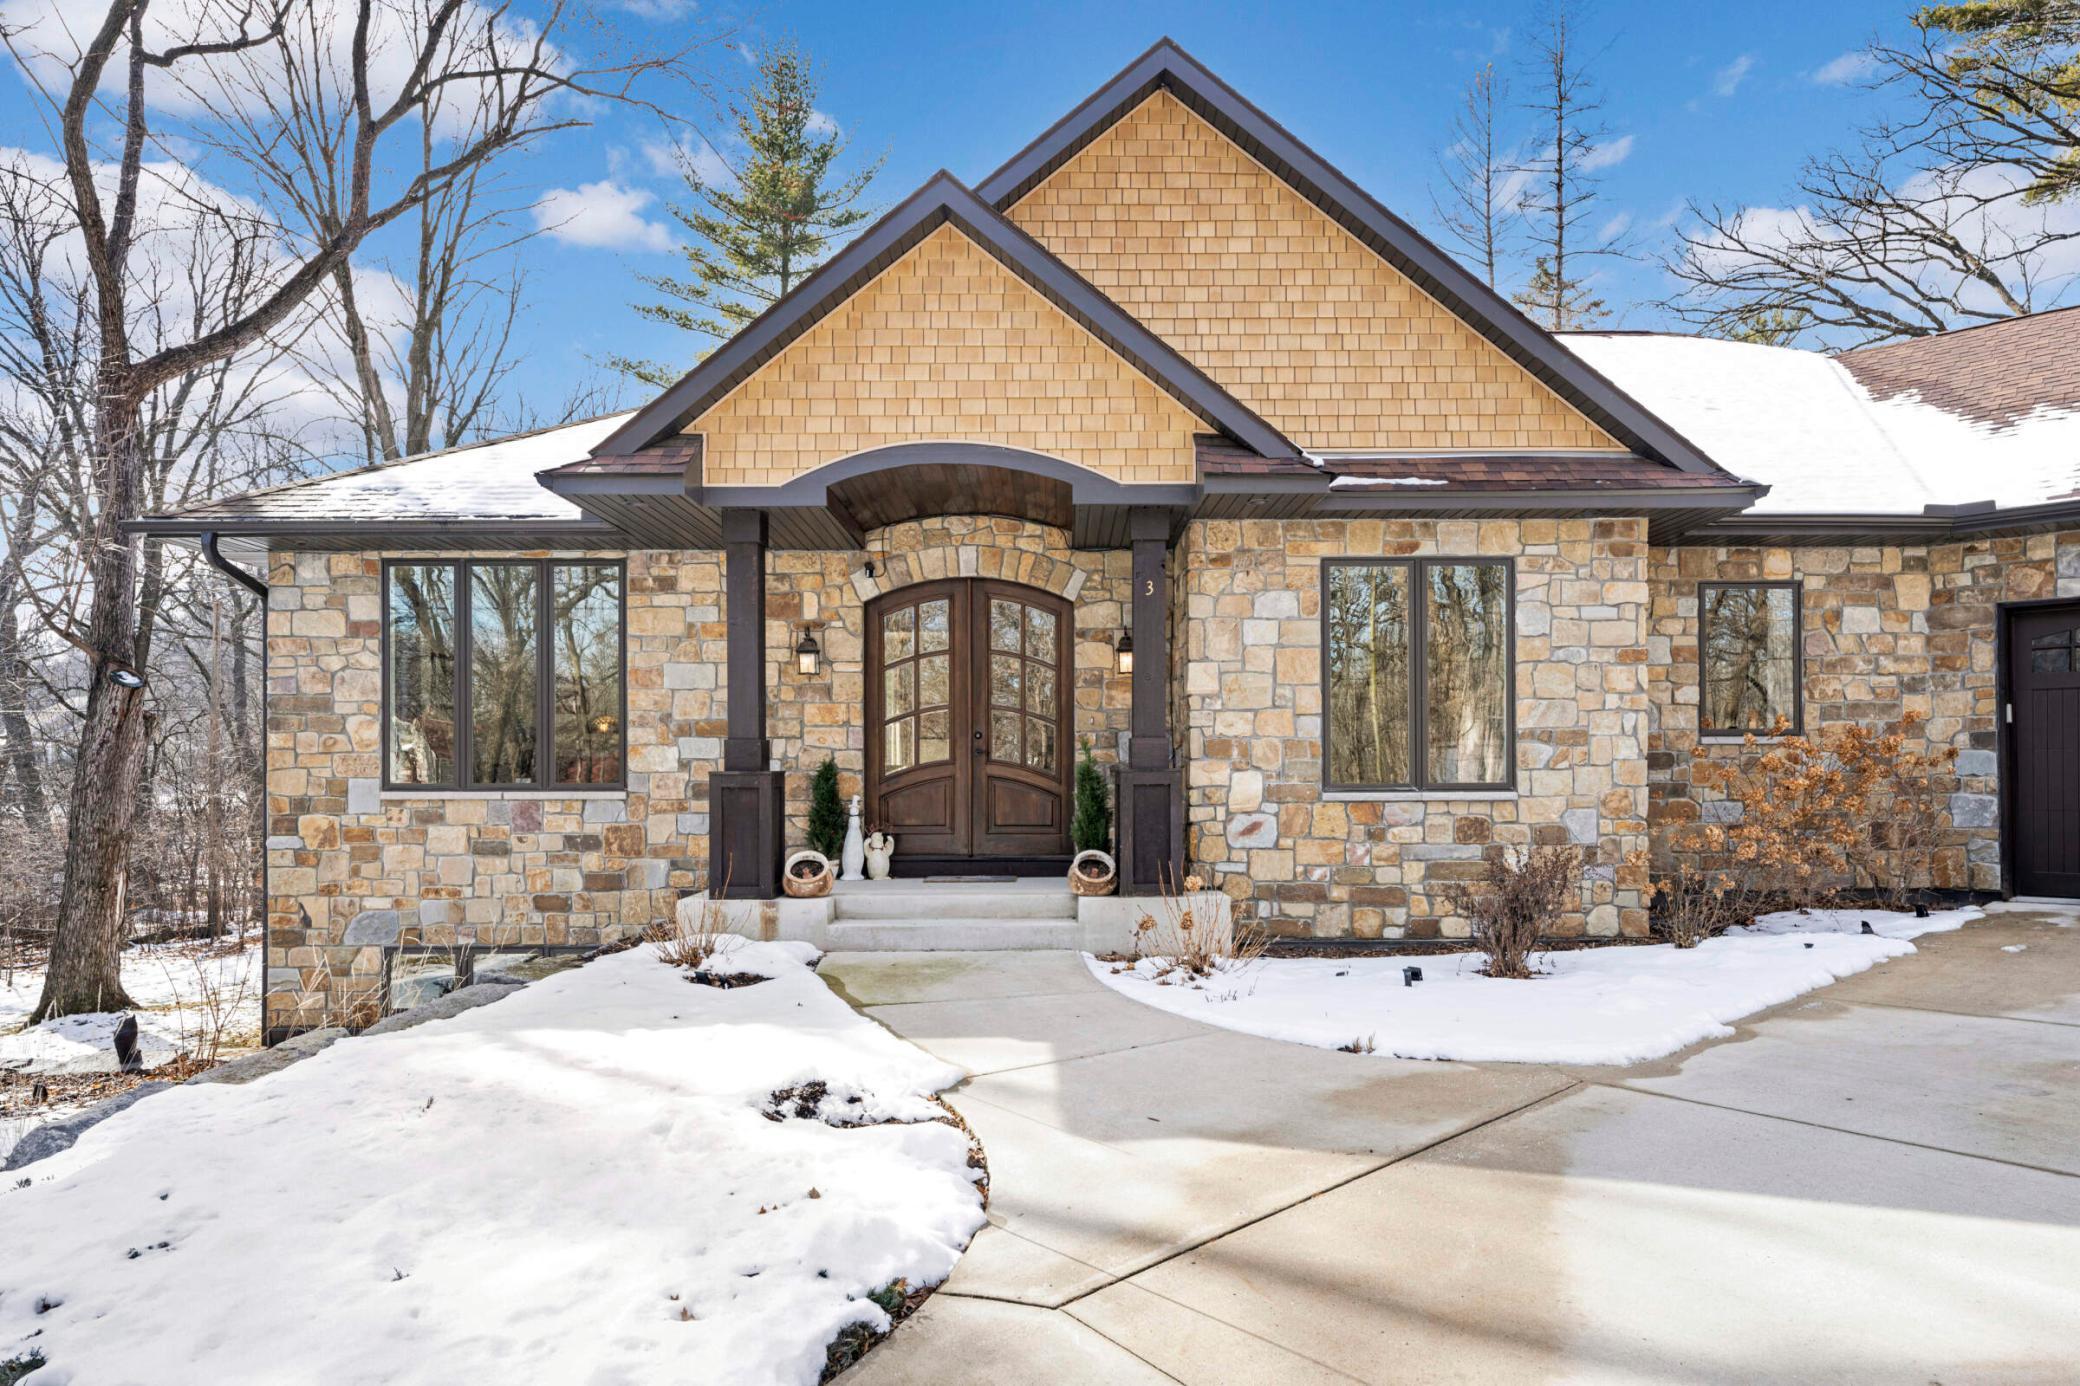
Stone house with twin gables and arched wooden entry, surrounded by snow.
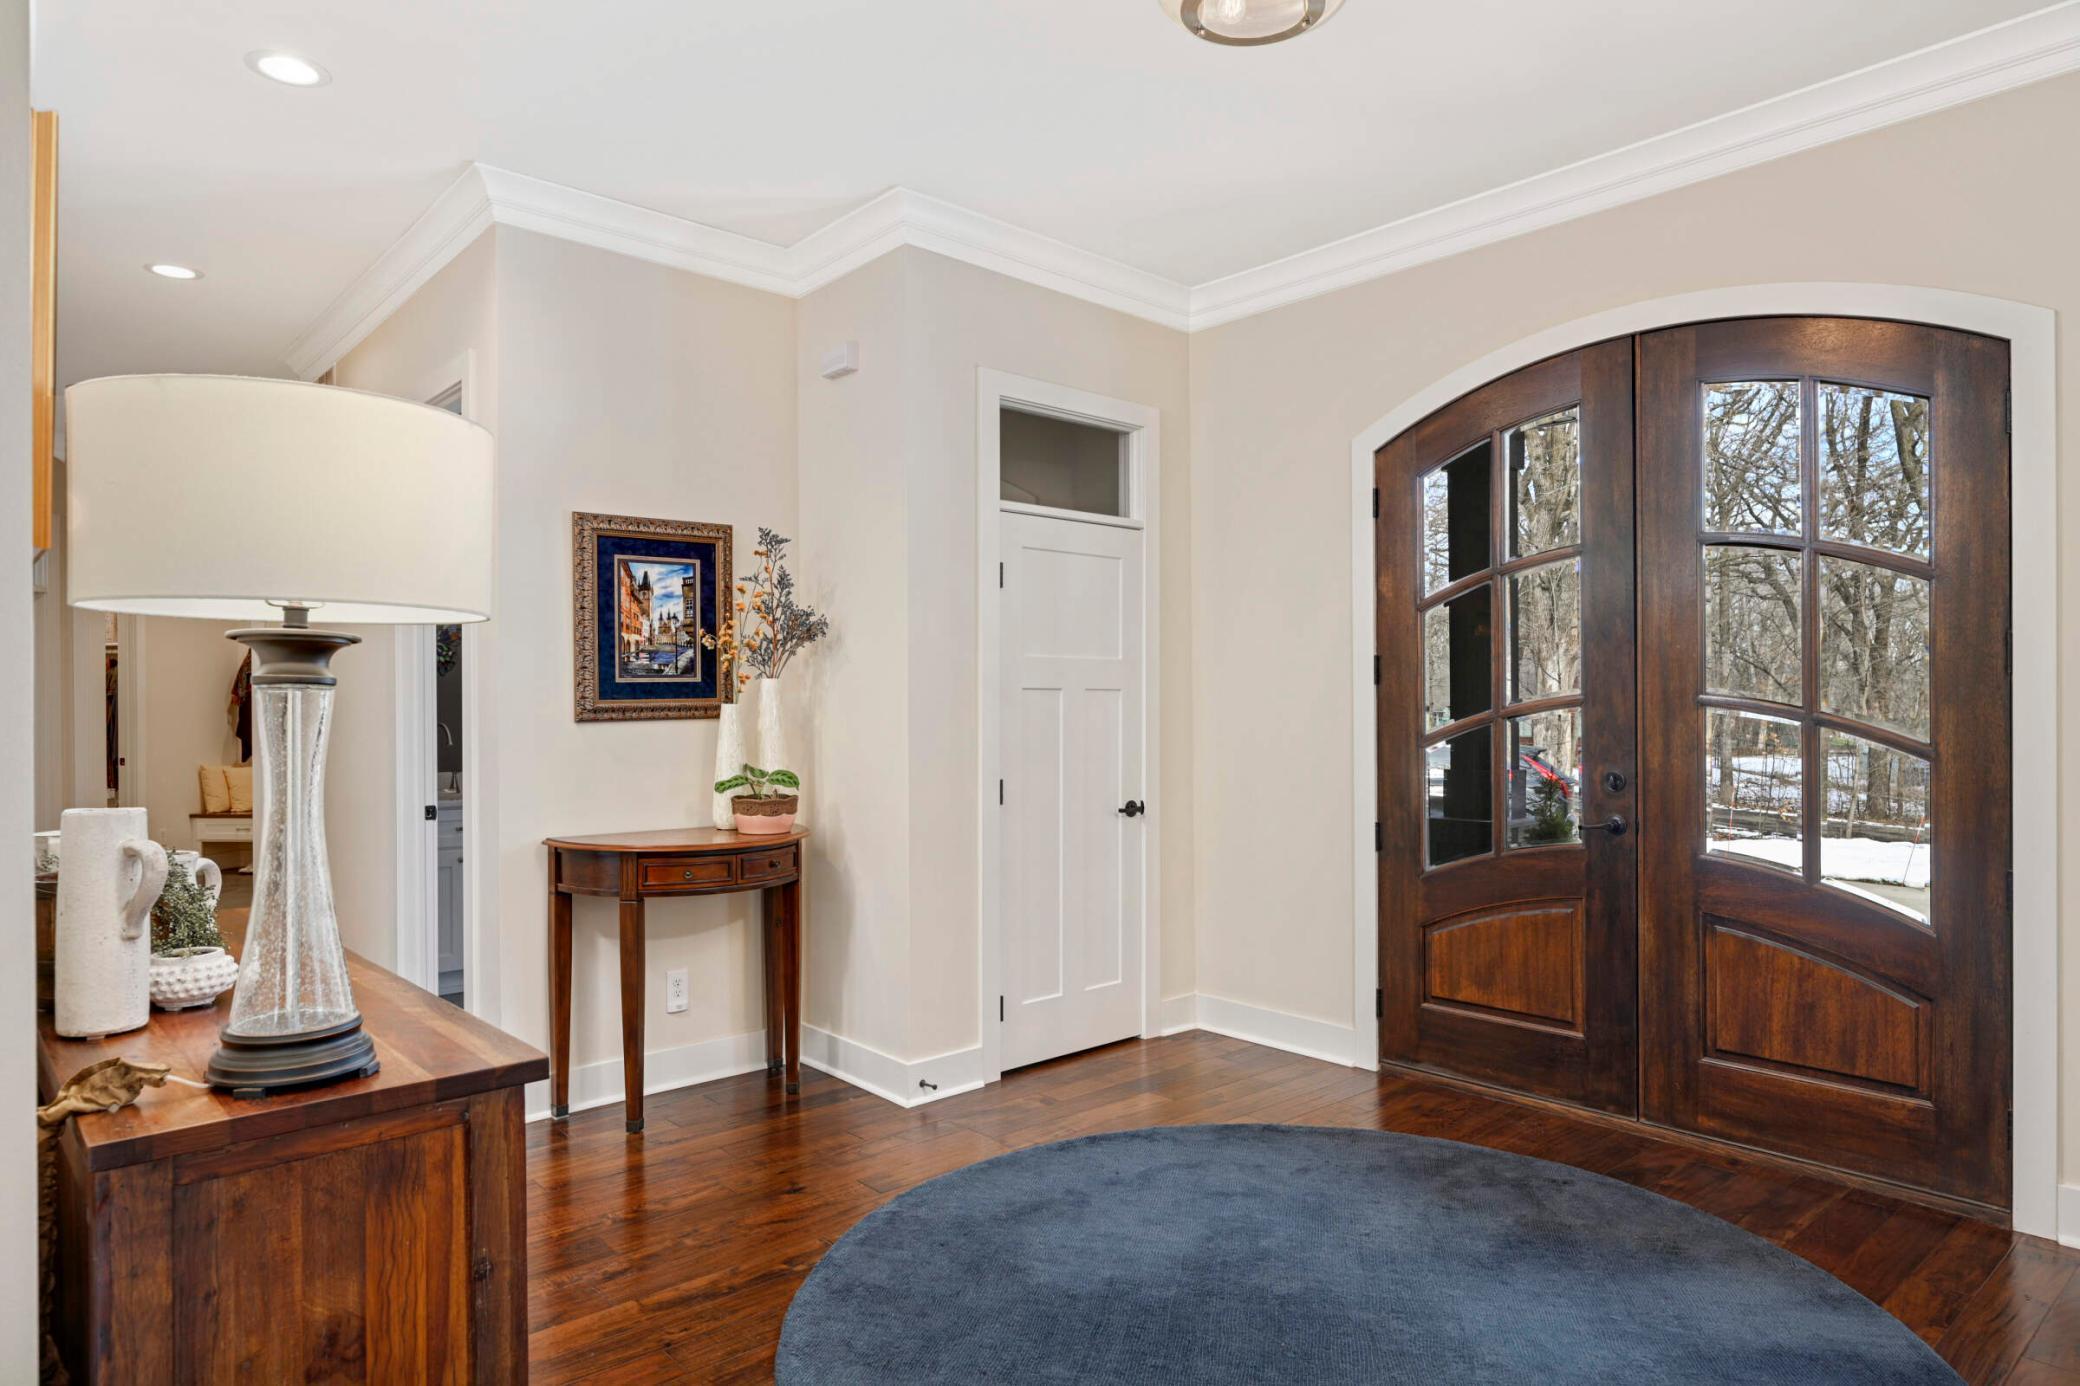
Entry foyer with arched wood double doors, hardwood floors, and a blue round rug.
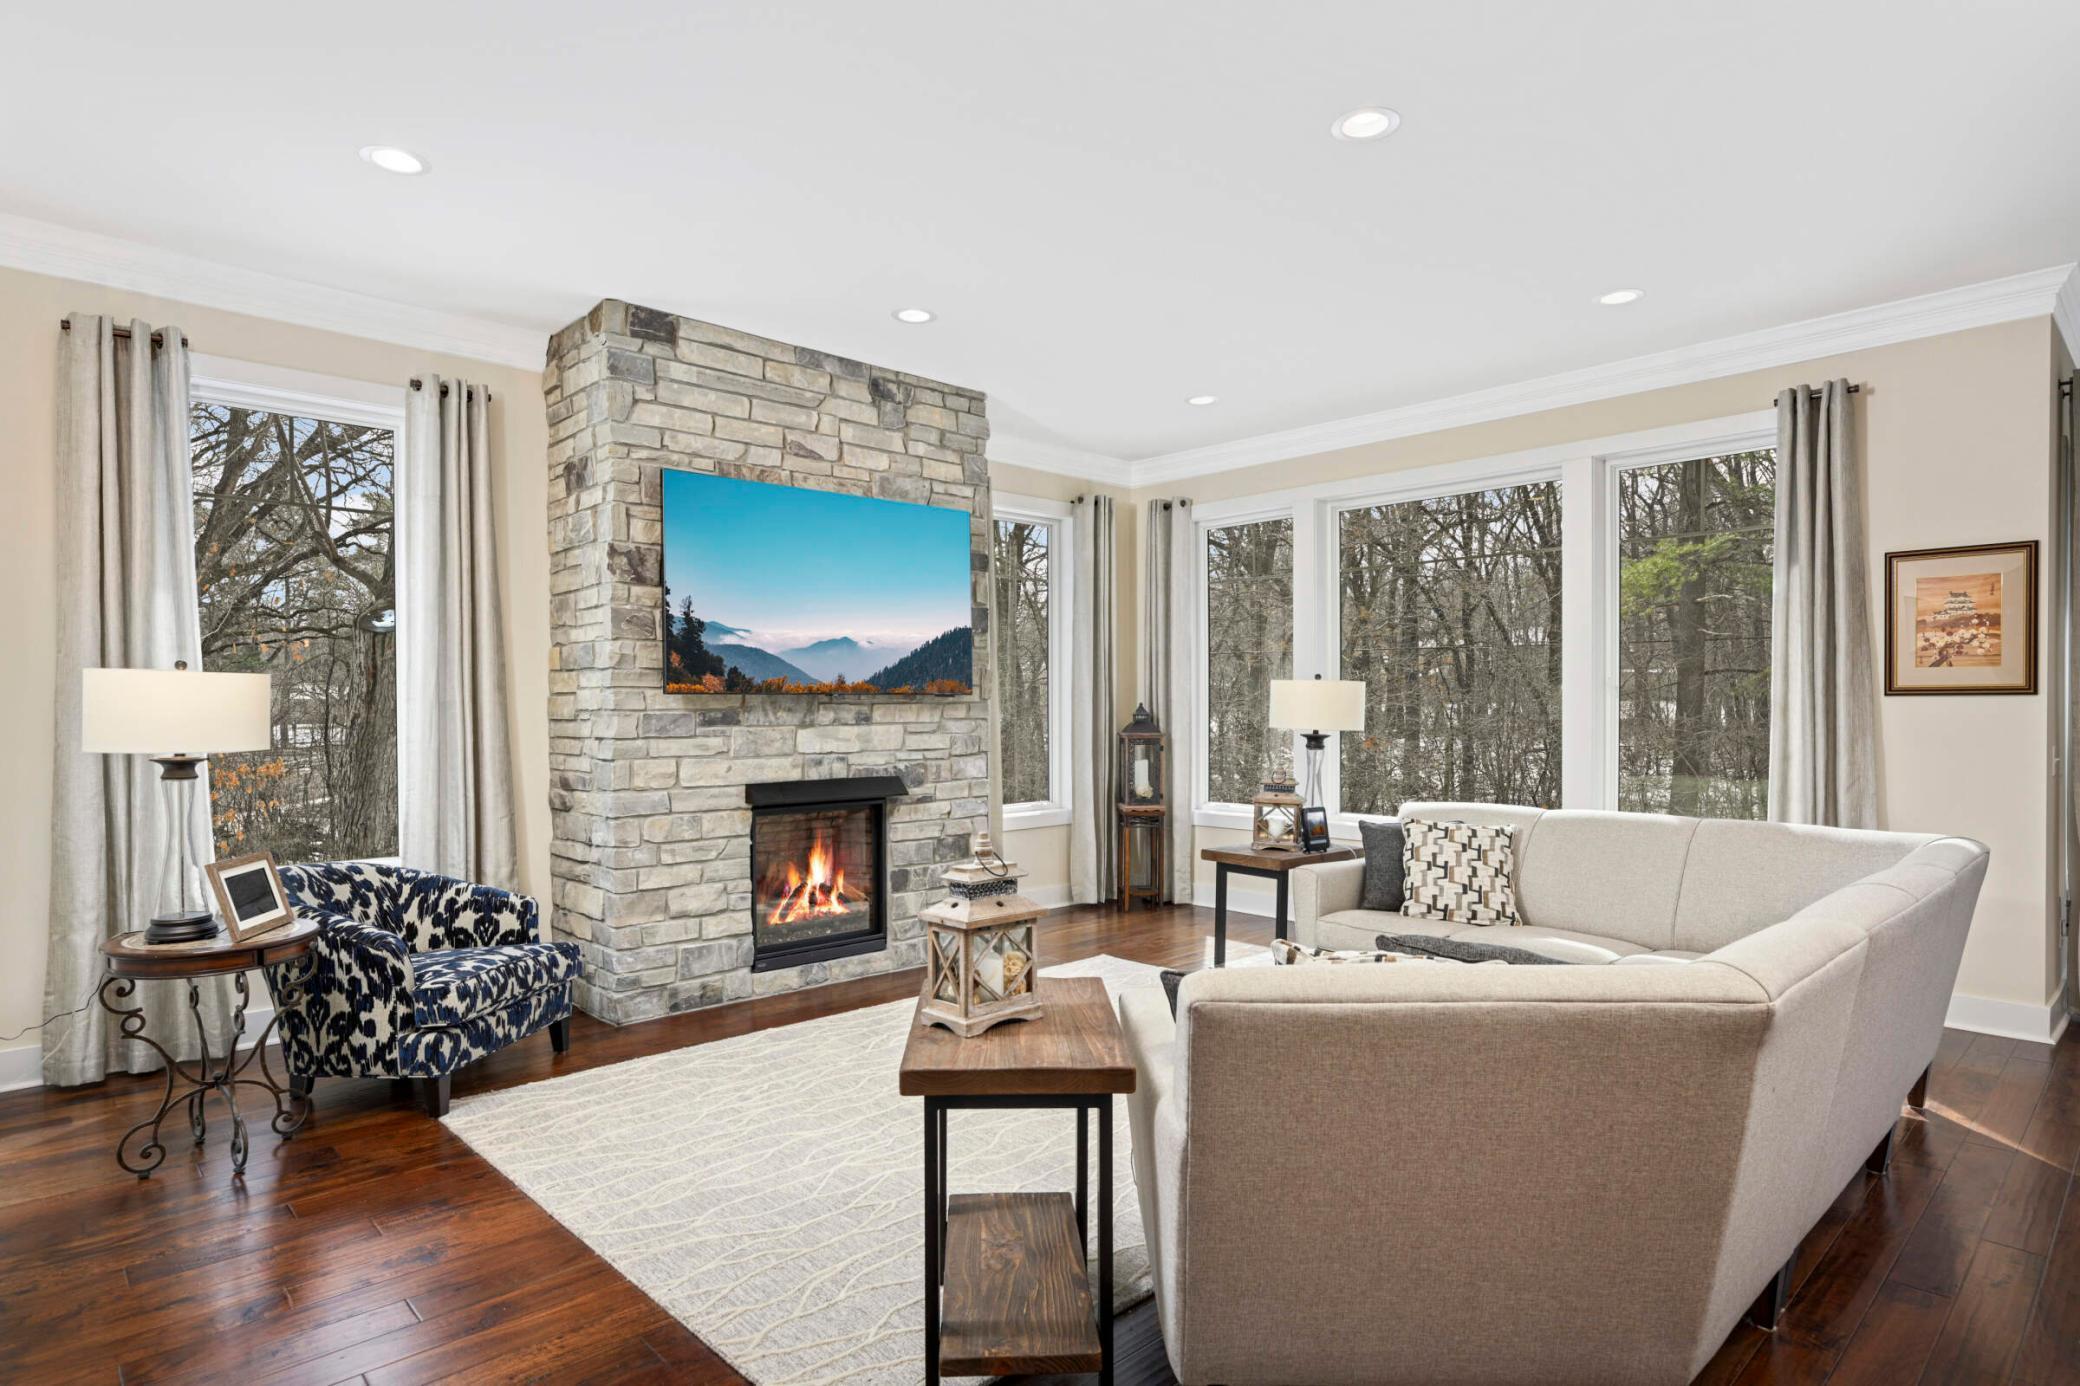
Living room with a stone fireplace, mounted television, hardwood floors, and large windows.
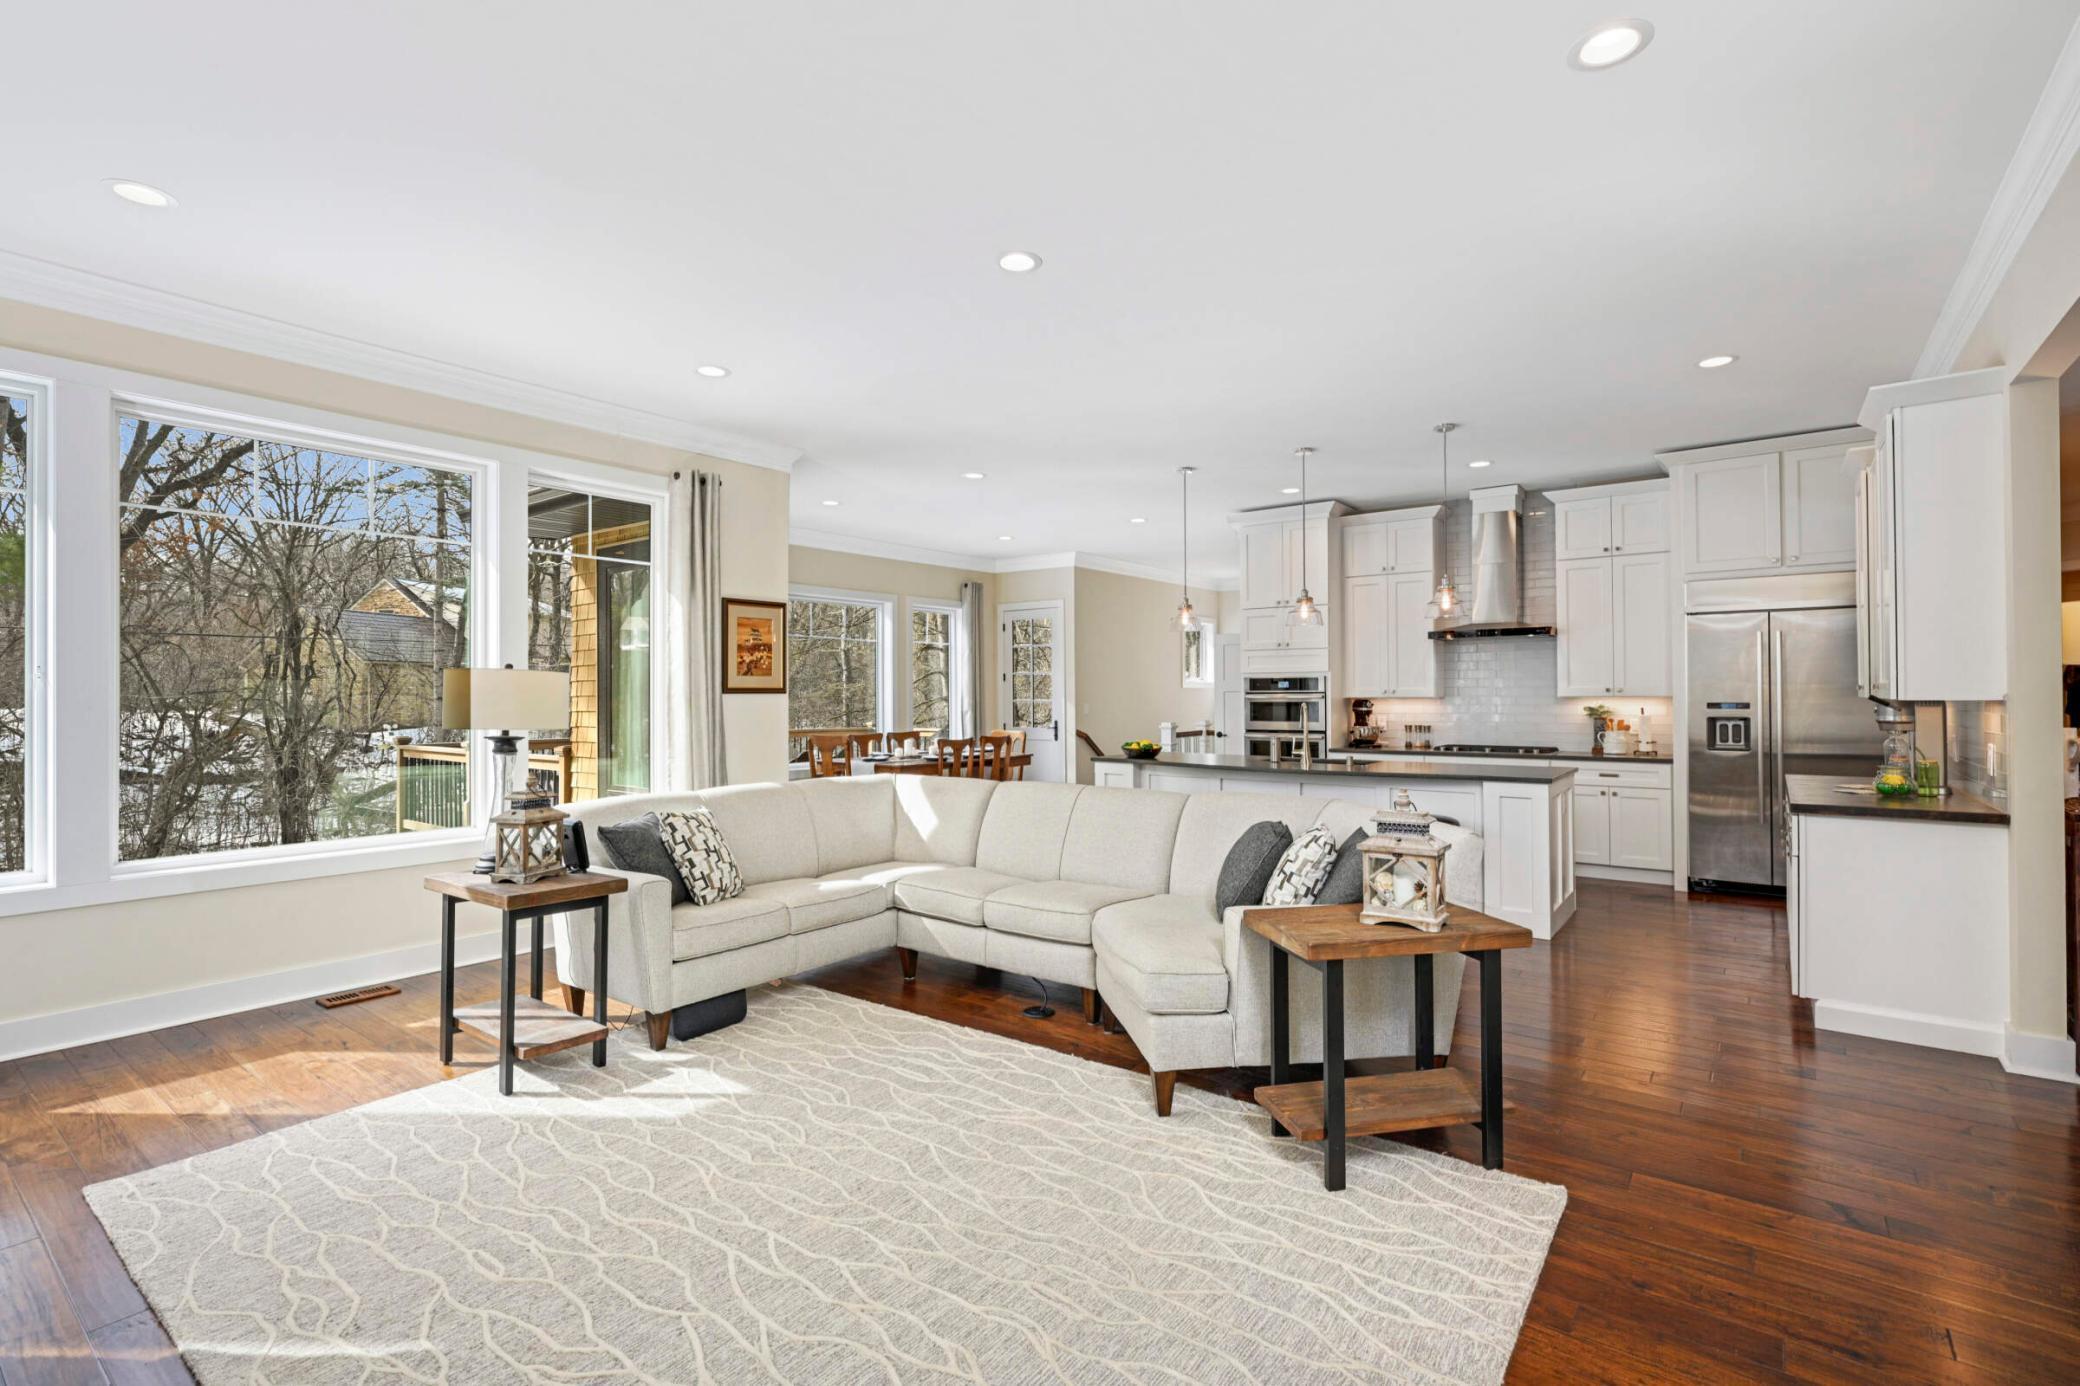
Open-plan living room and white kitchen with a large sectional, hardwood floors, and snowy views through broad windows.
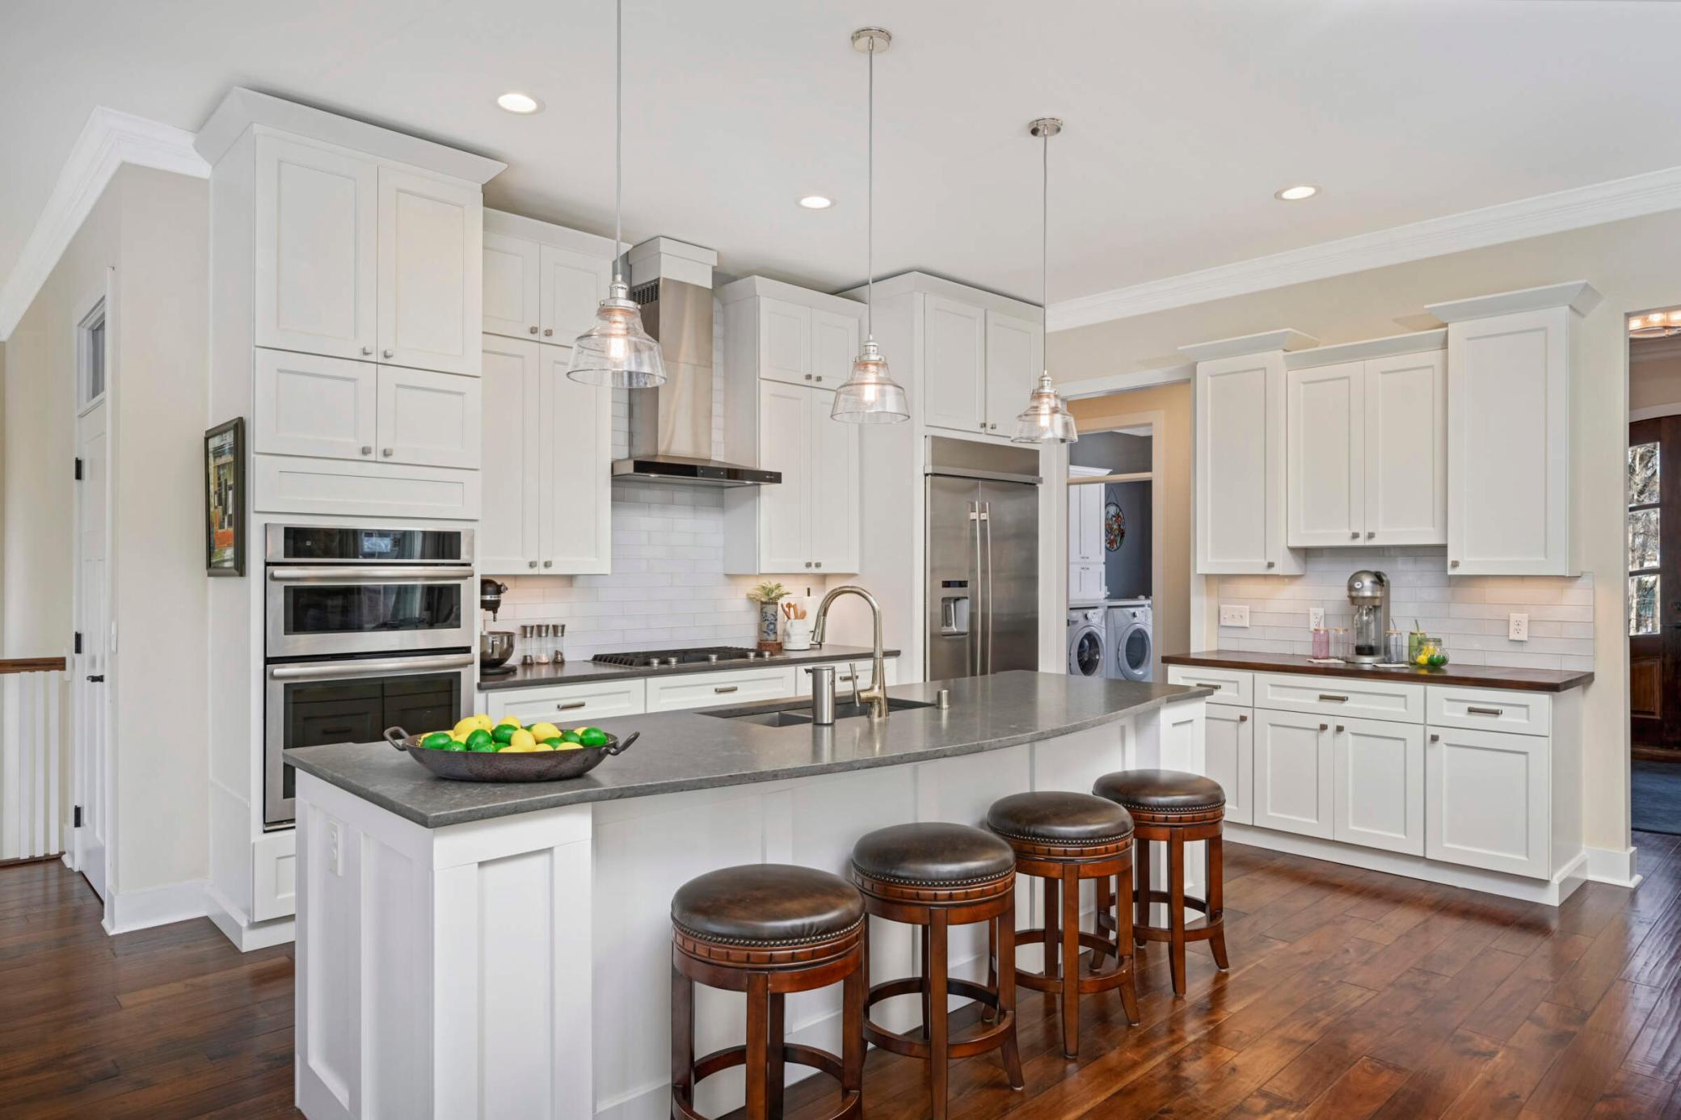
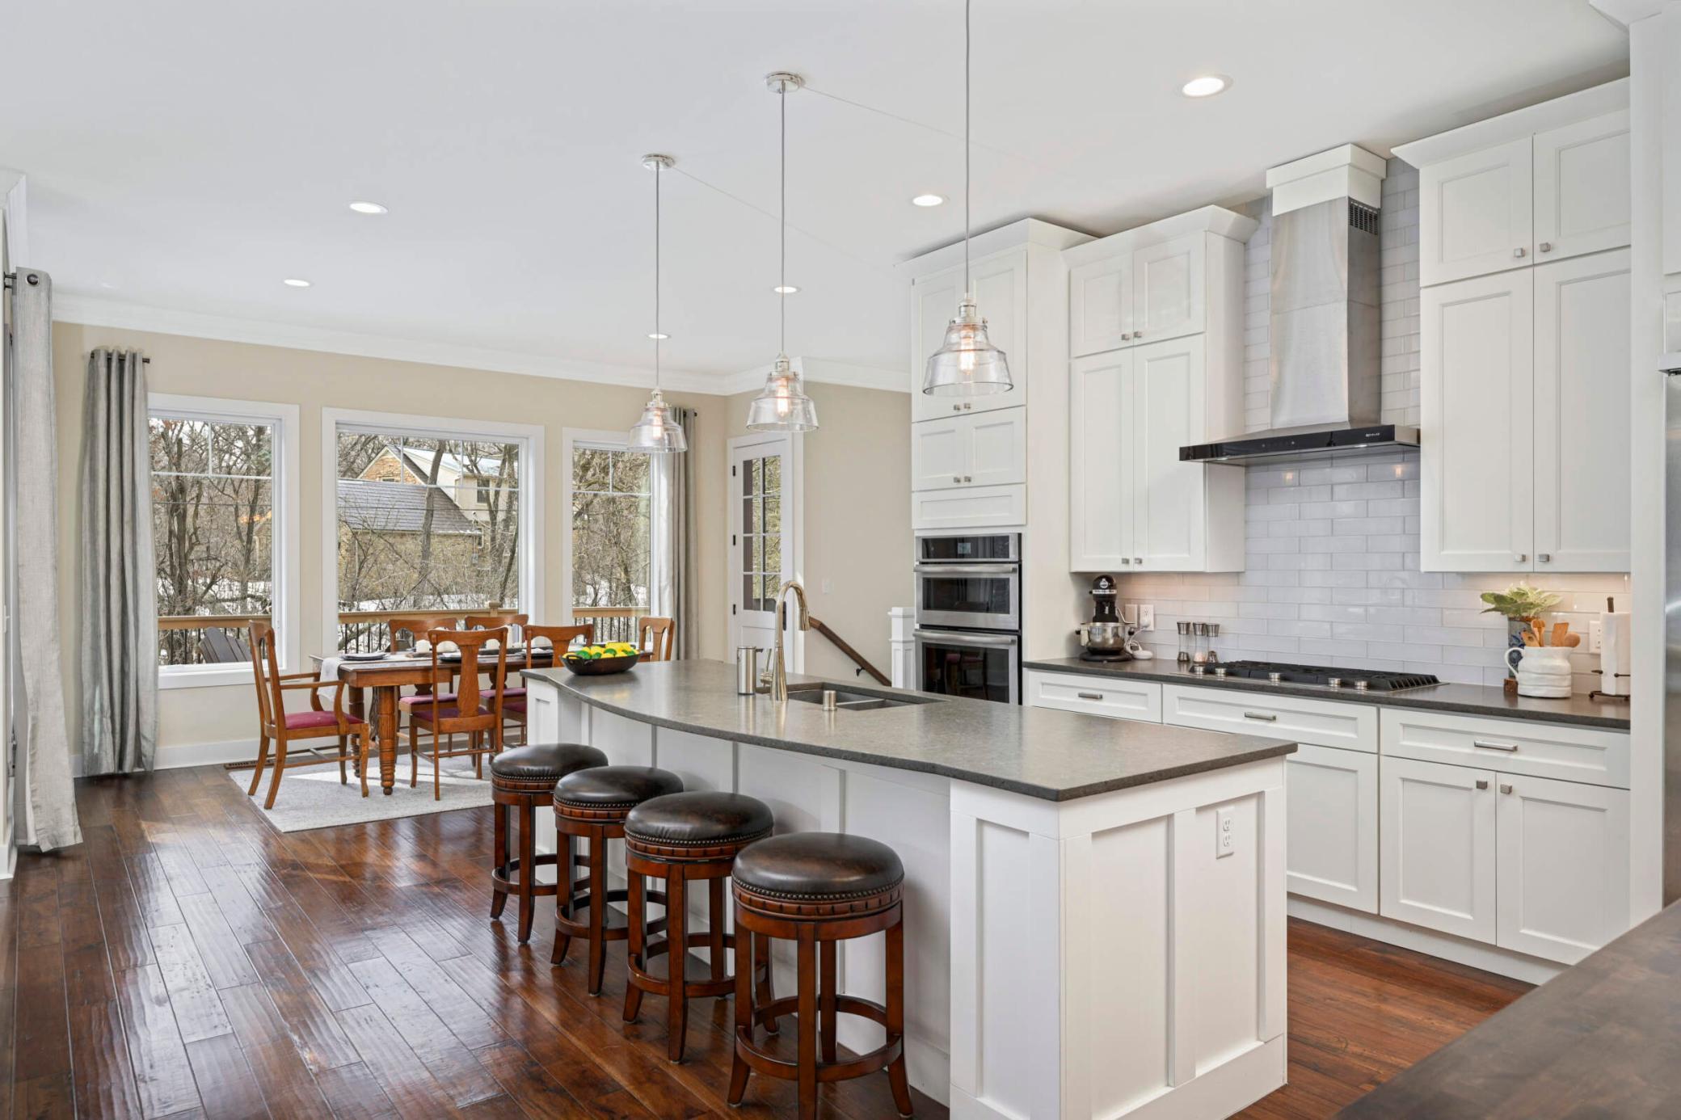
Bright white kitchen with a large gray island, stainless appliances, and four wooden bar stools.
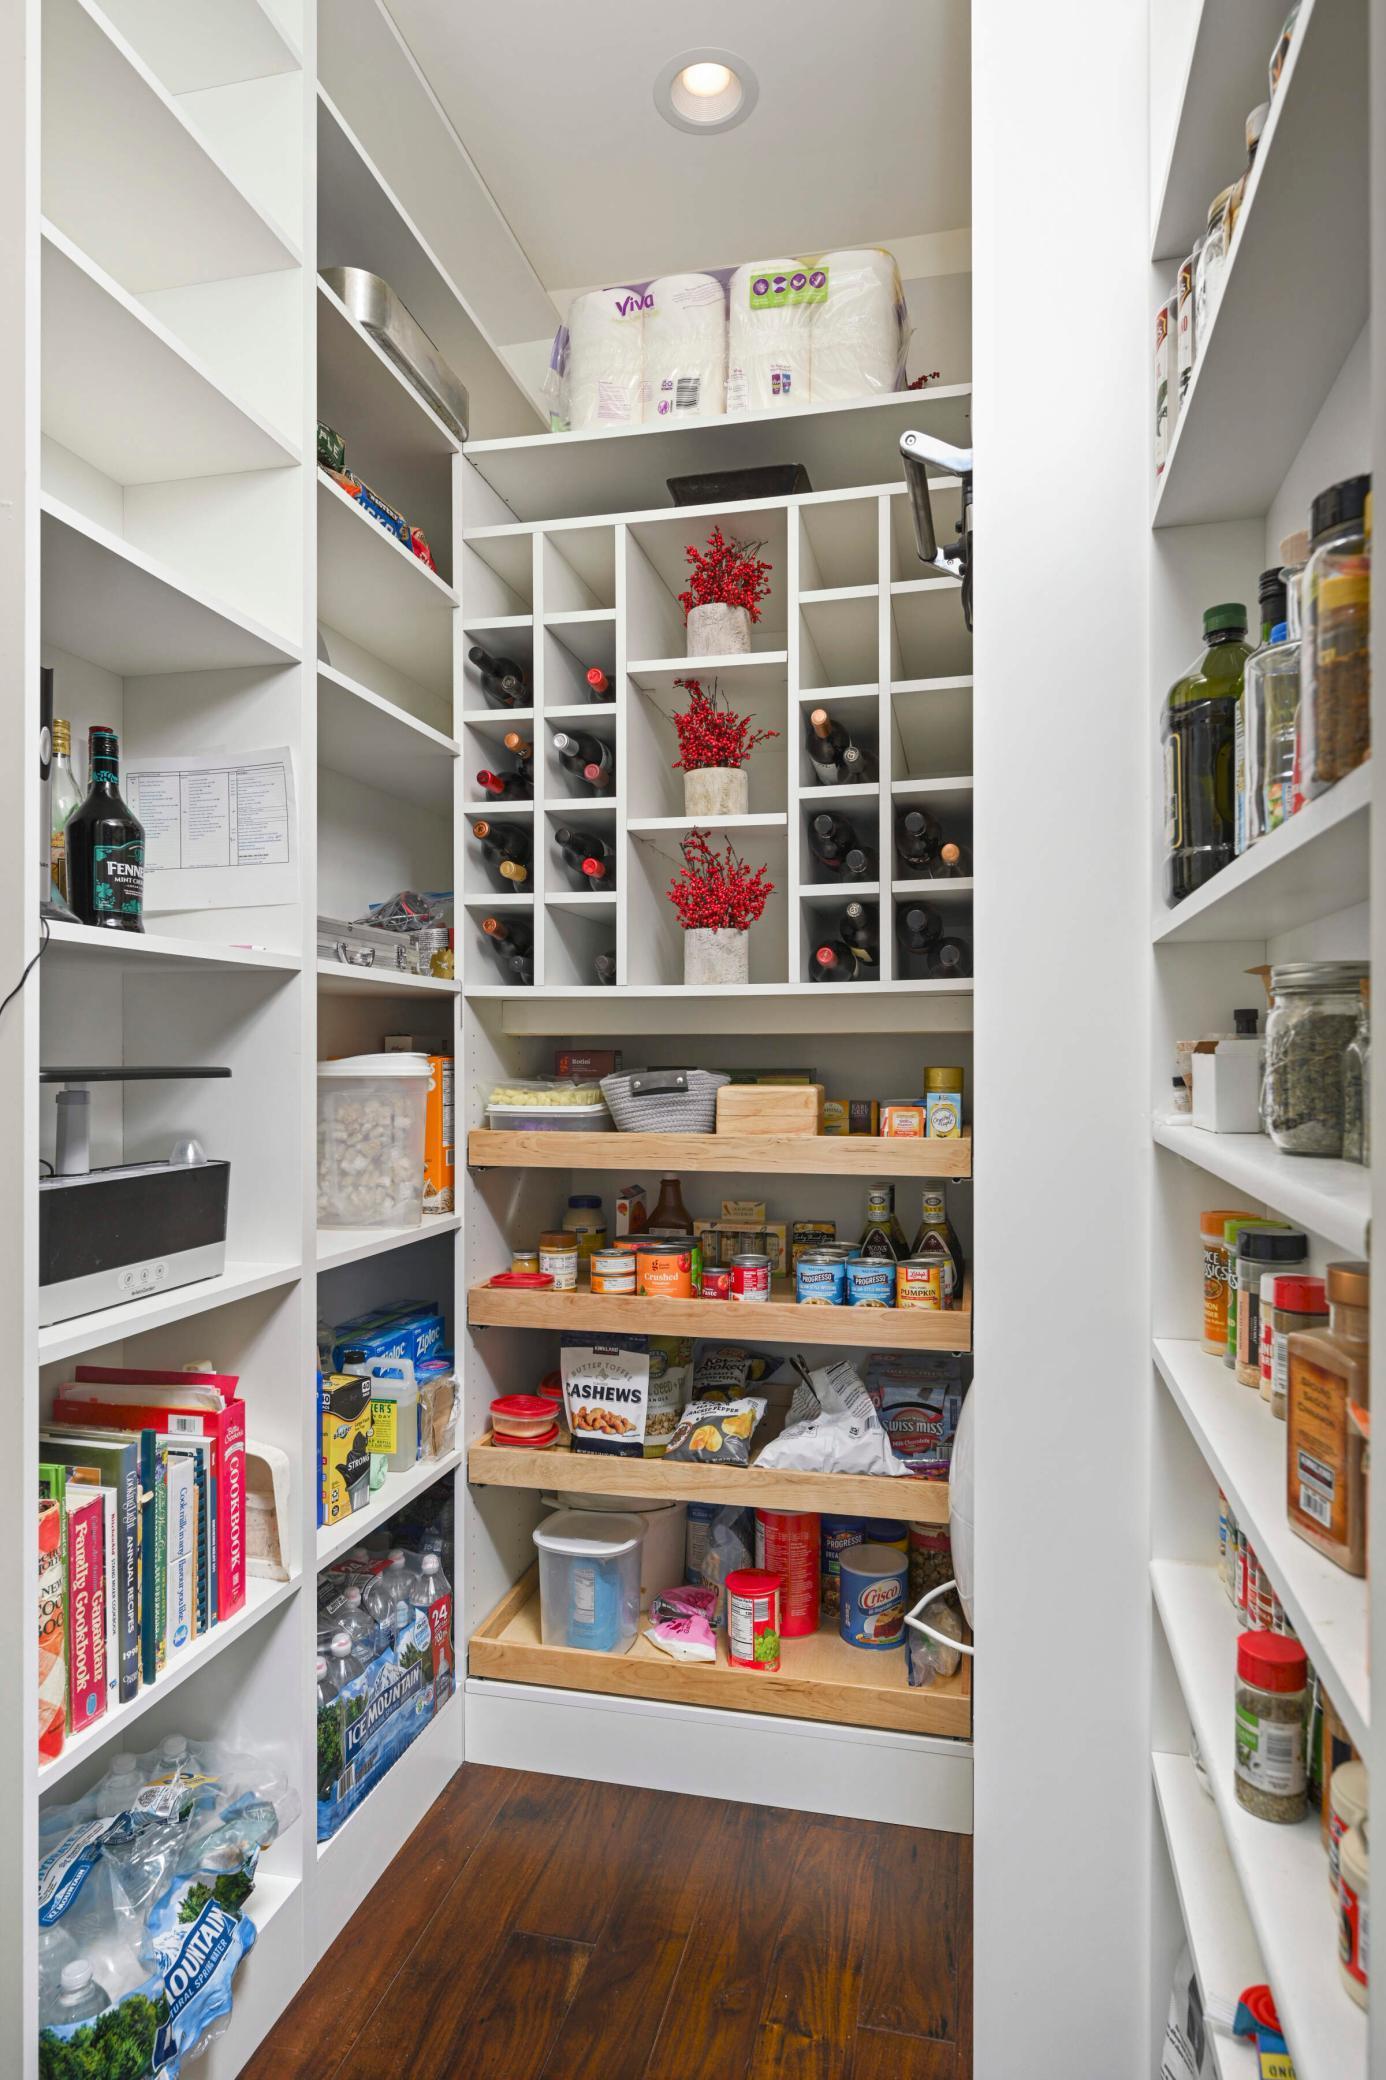
Walk-in pantry with white built-in shelves, wooden pull-out shelves, and a central wine rack decorated with red flowers.
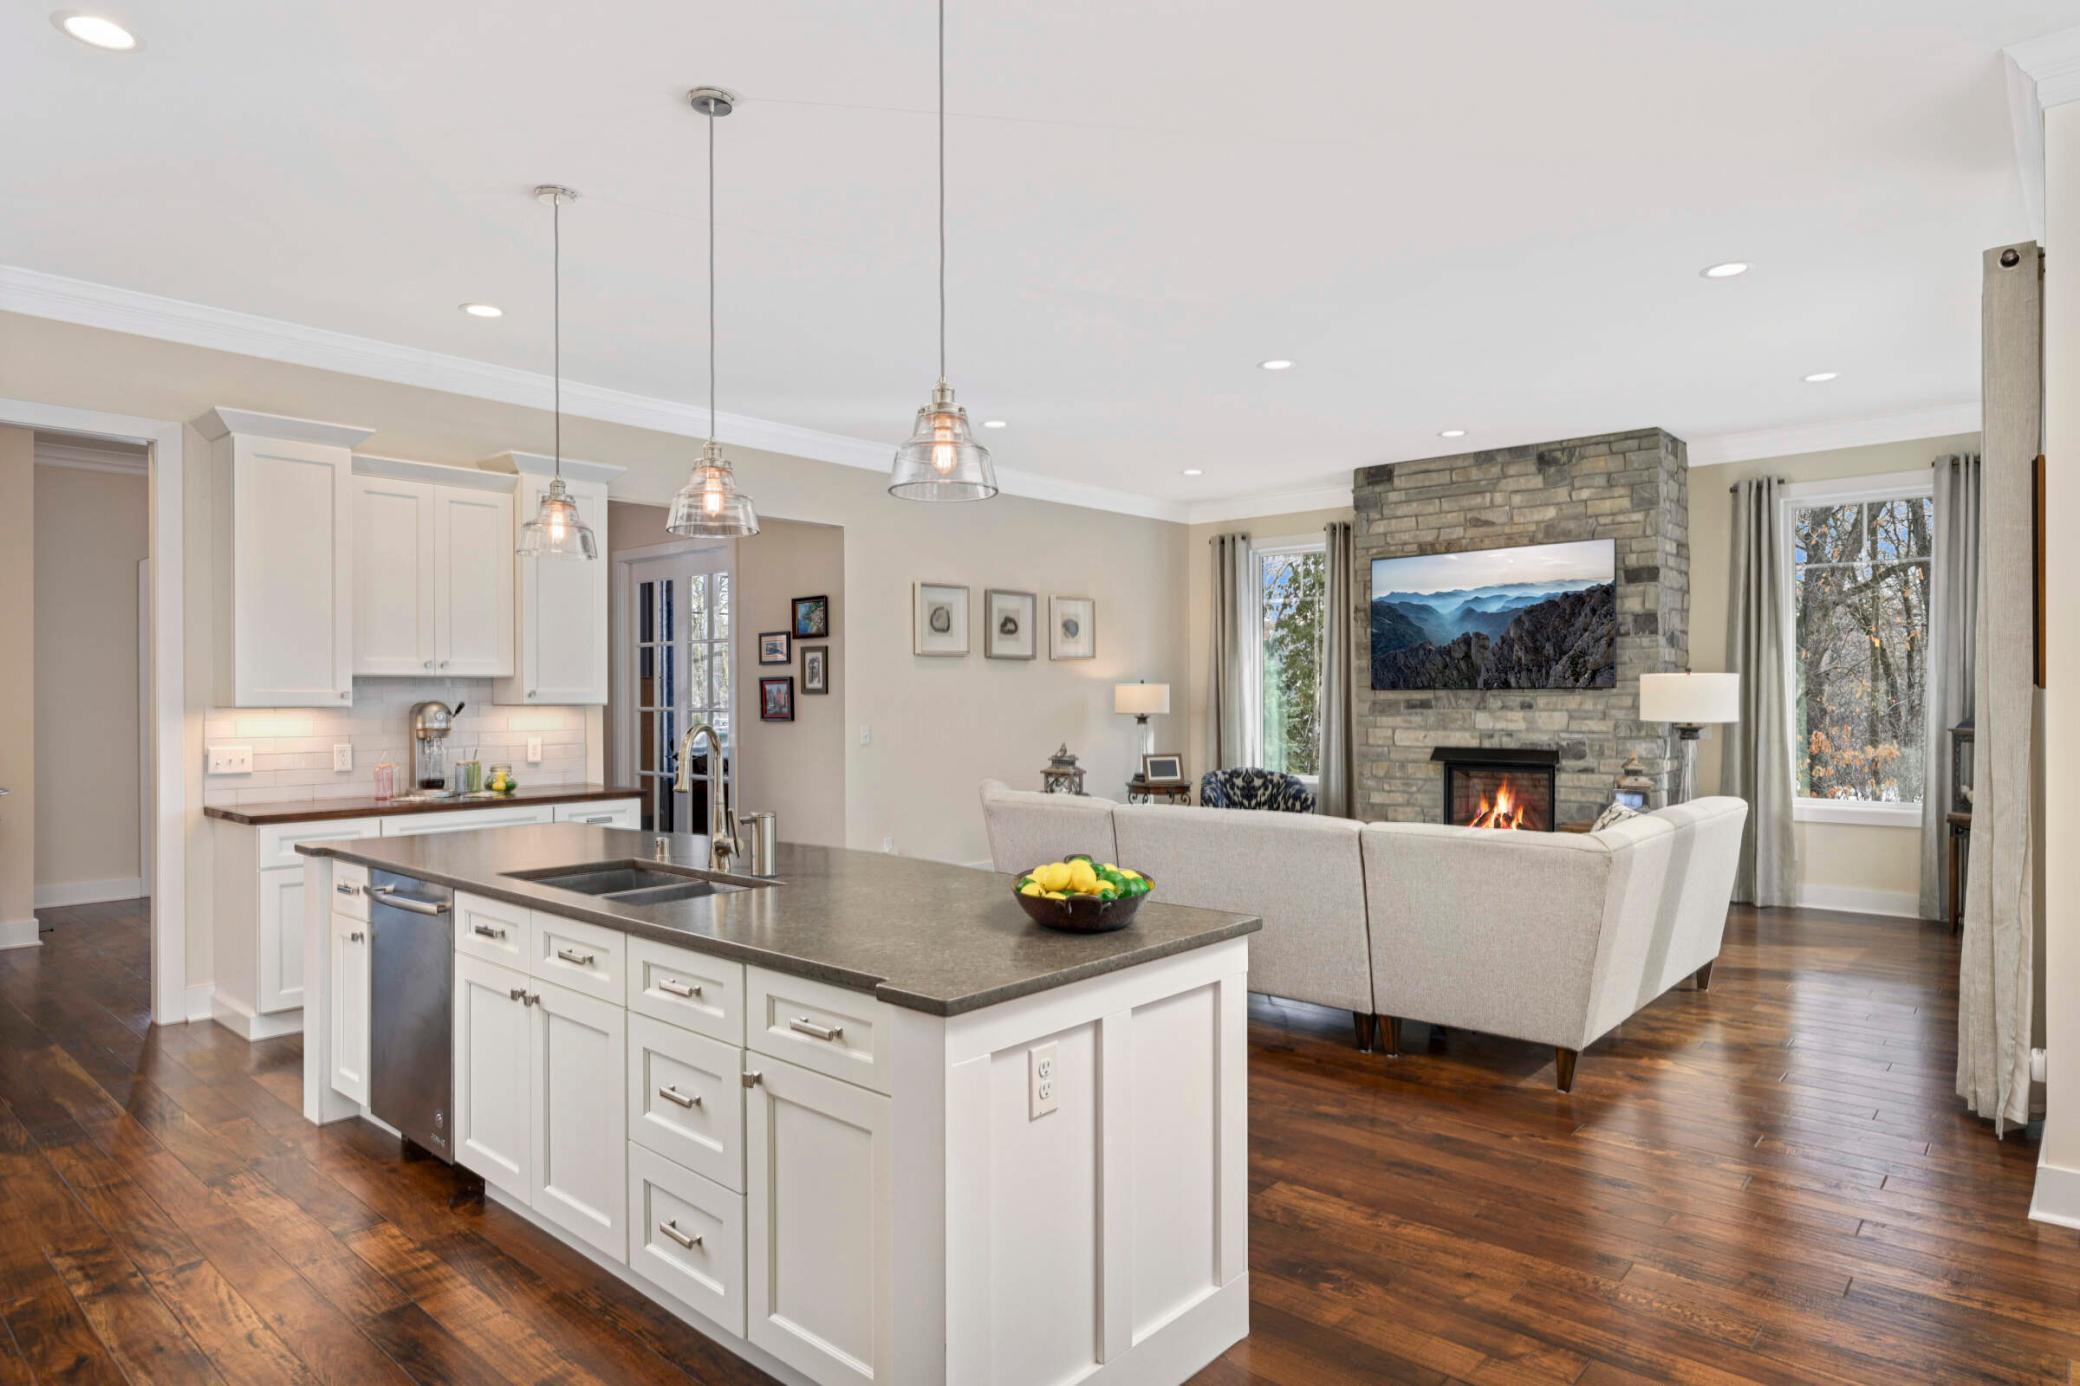
Open kitchen and living room with a large island, hardwood floors, and a stone fireplace.
Kitchen with a large stone island, white cabinetry, dark wood floors, and adjoining dining area.
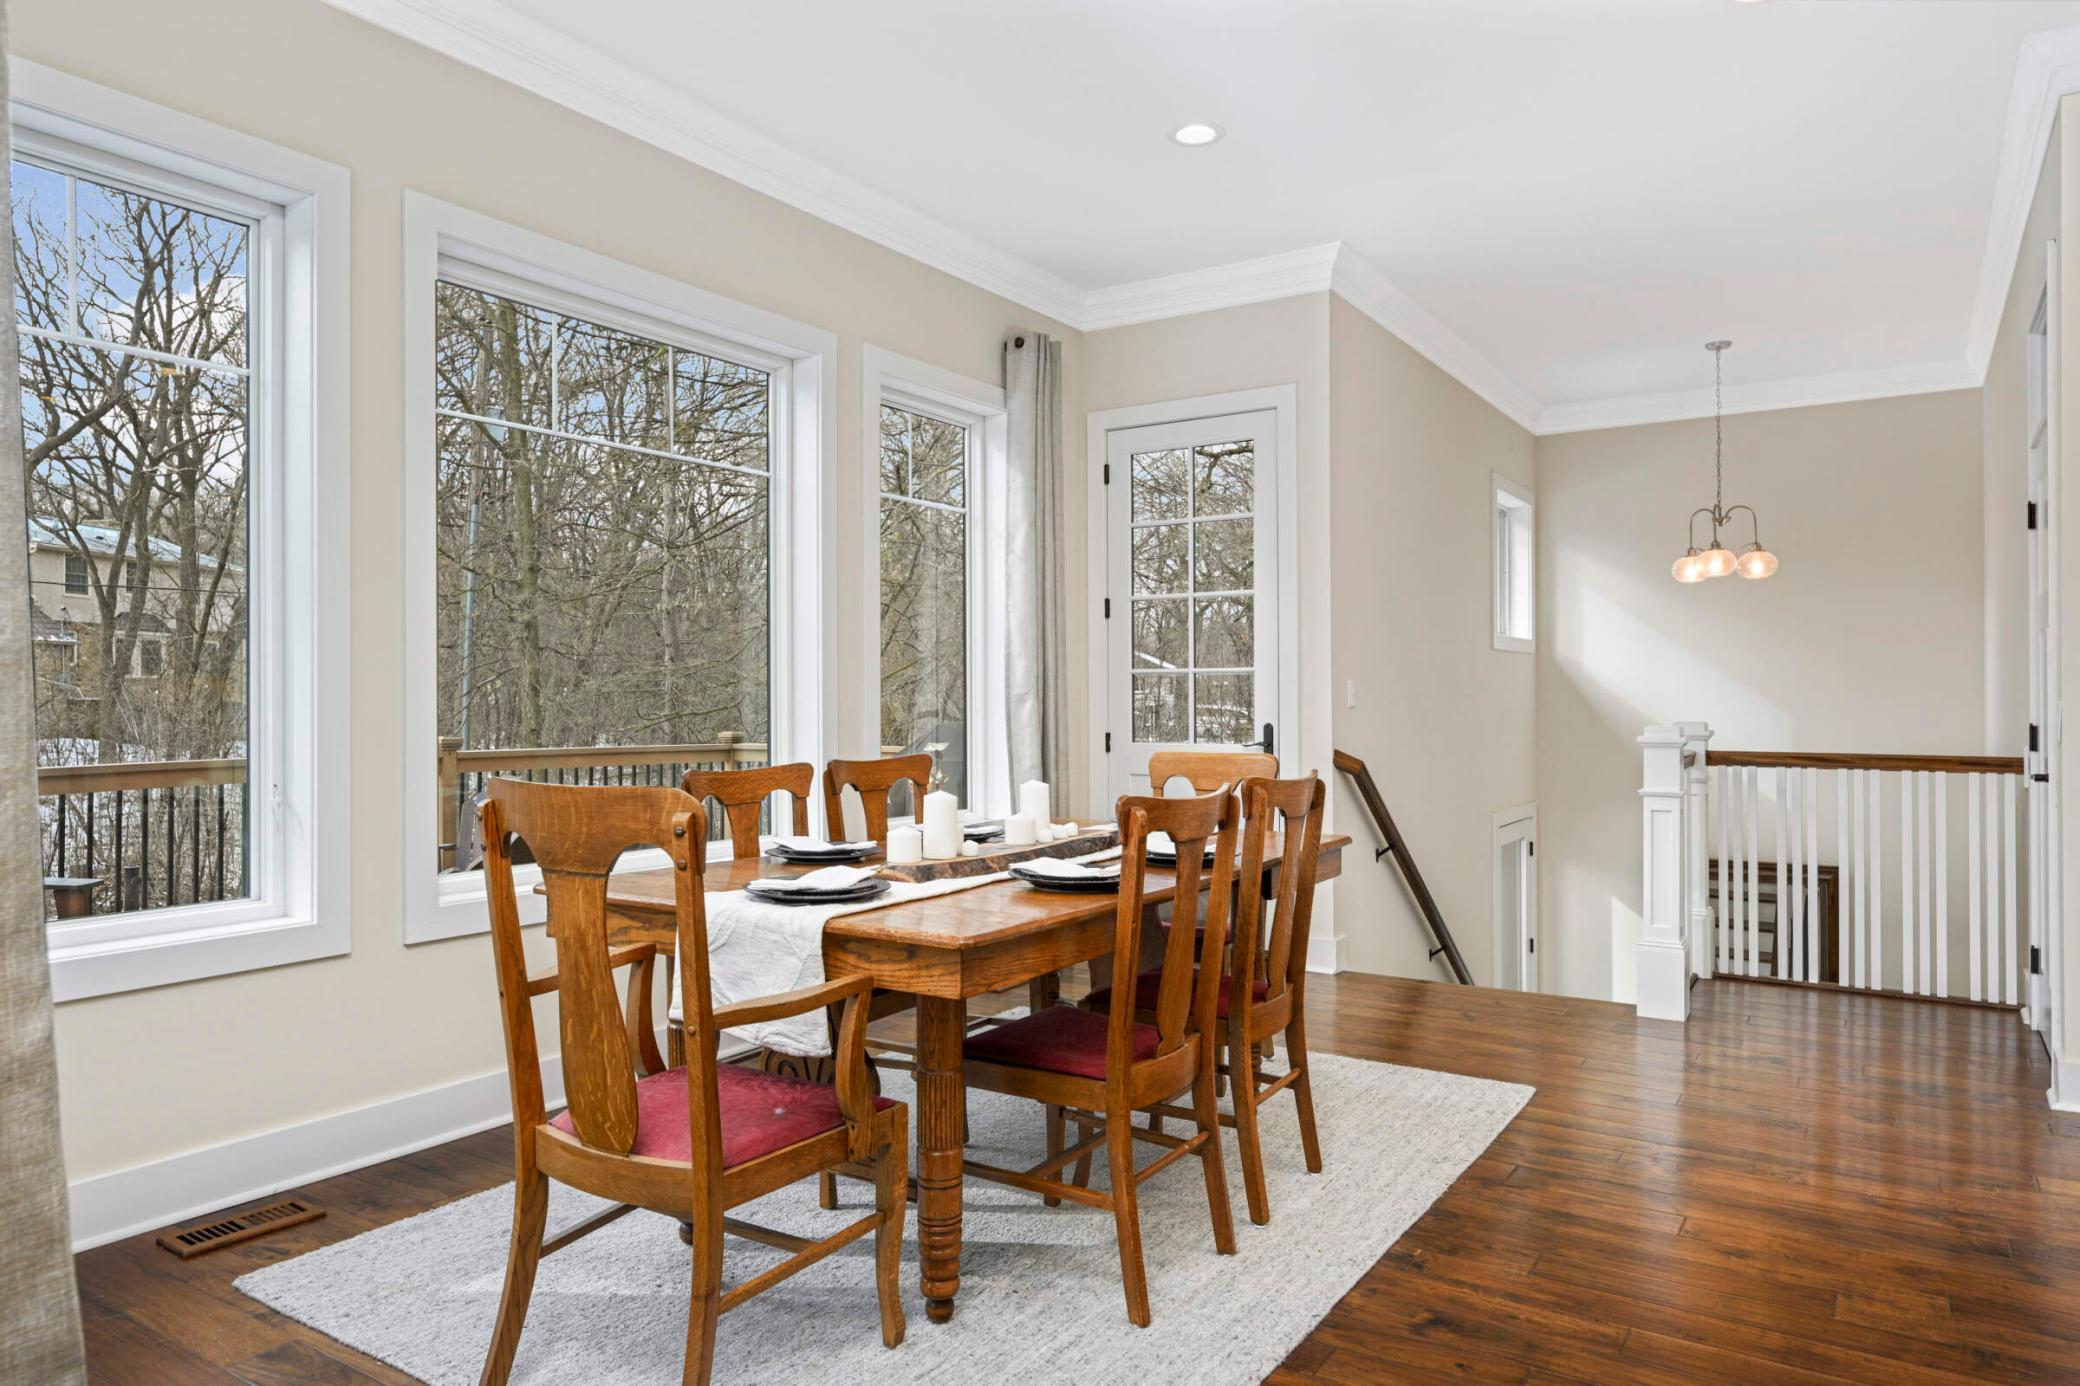
Dining room with a wooden table beside large windows overlooking leafless trees.
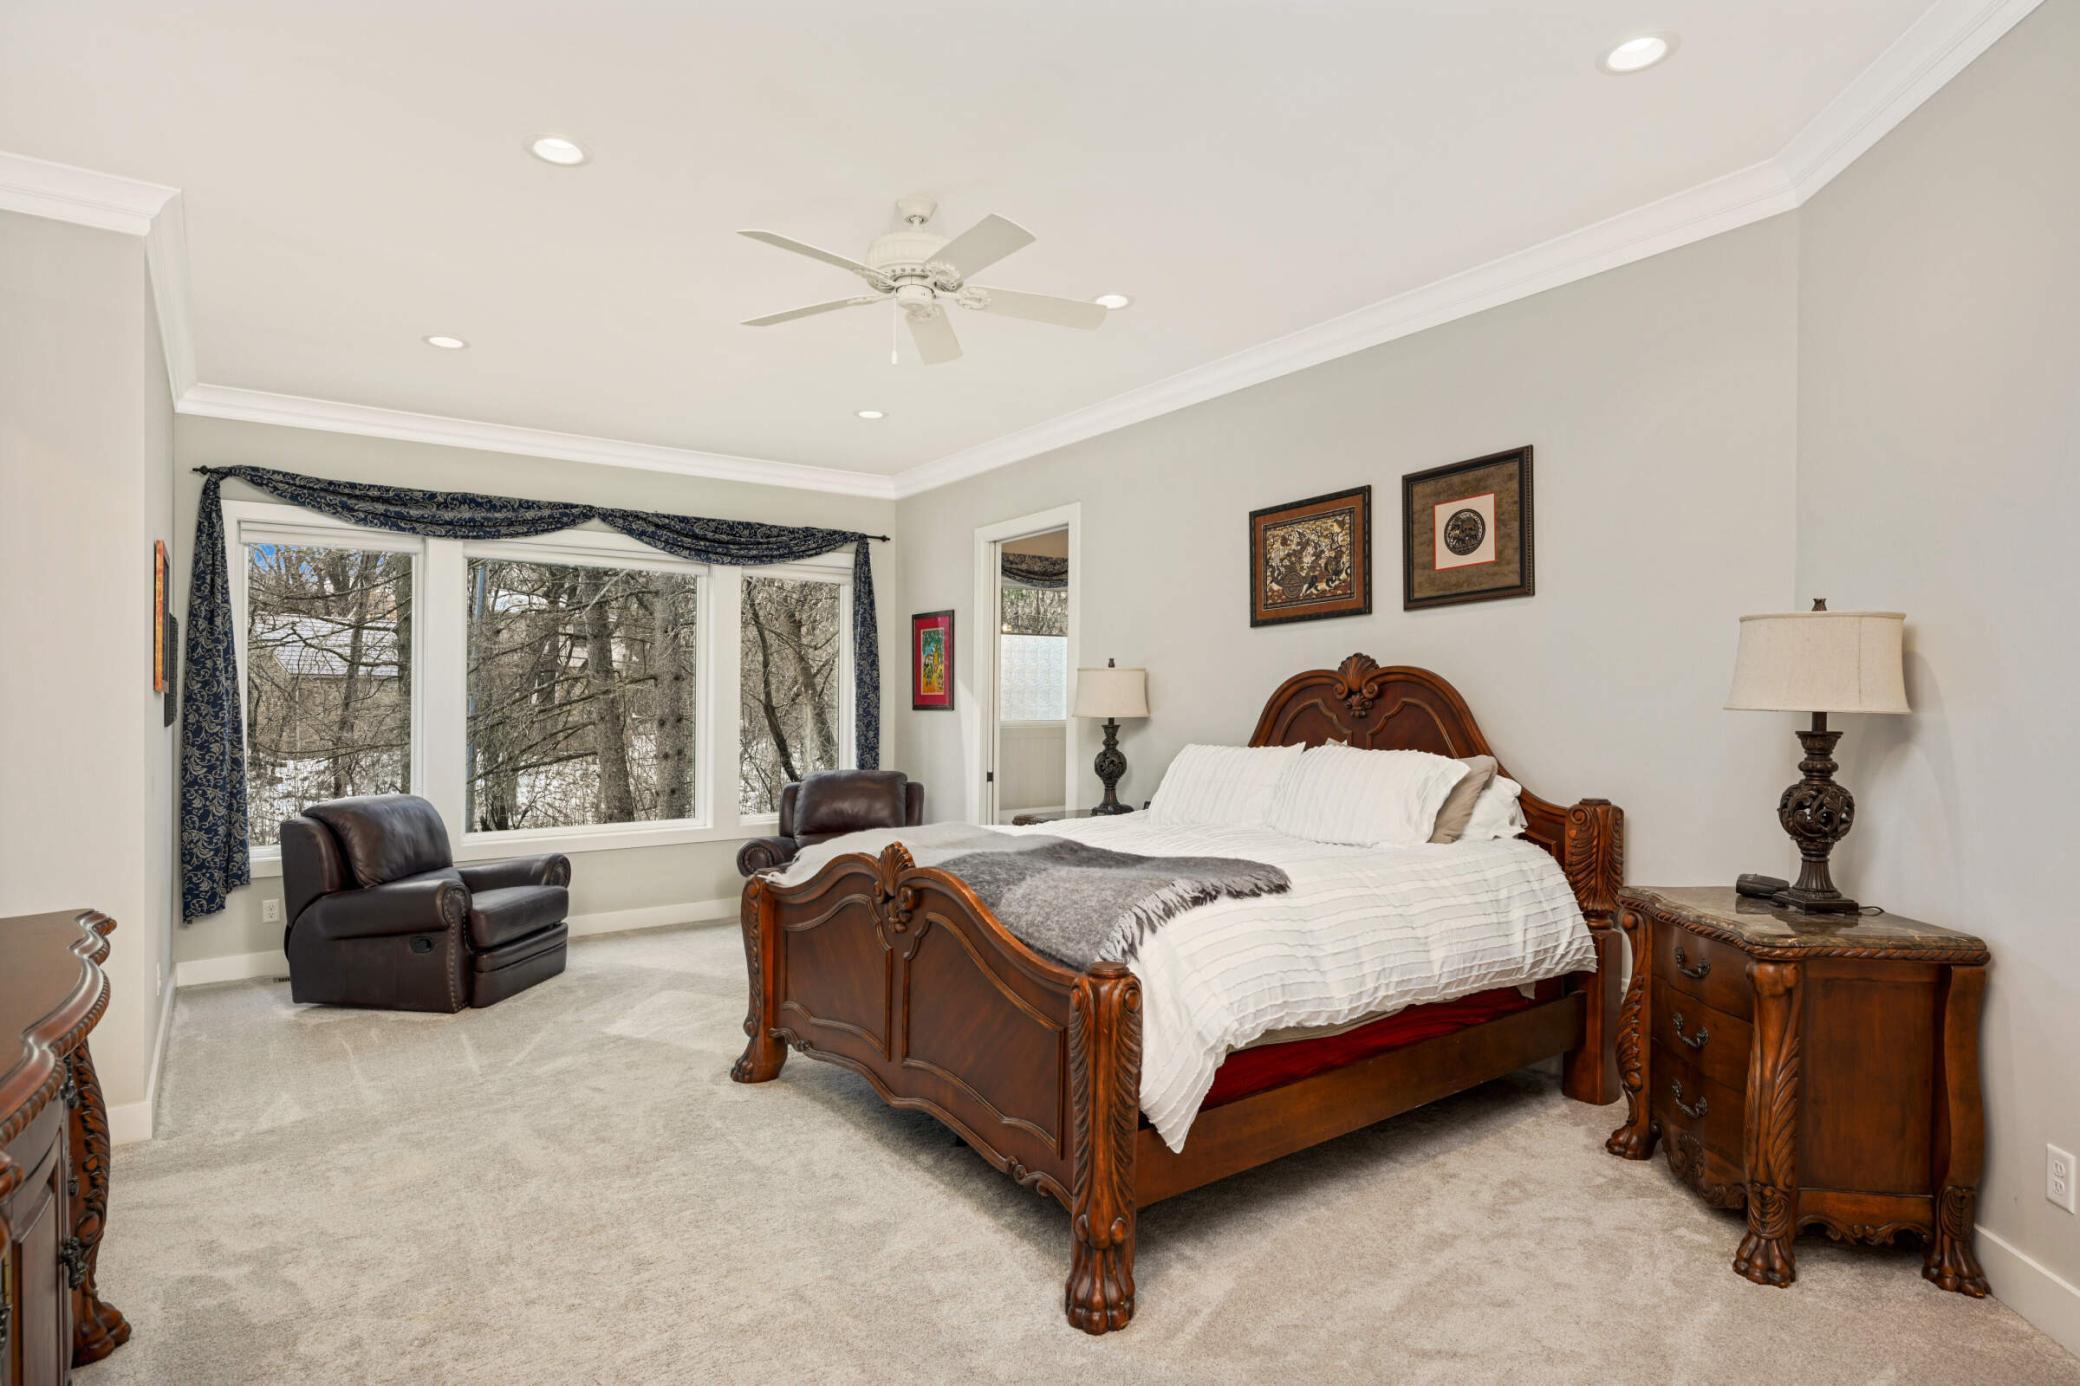
Furnished bedroom with an ornate carved wood bed and large windows overlooking leafless trees.
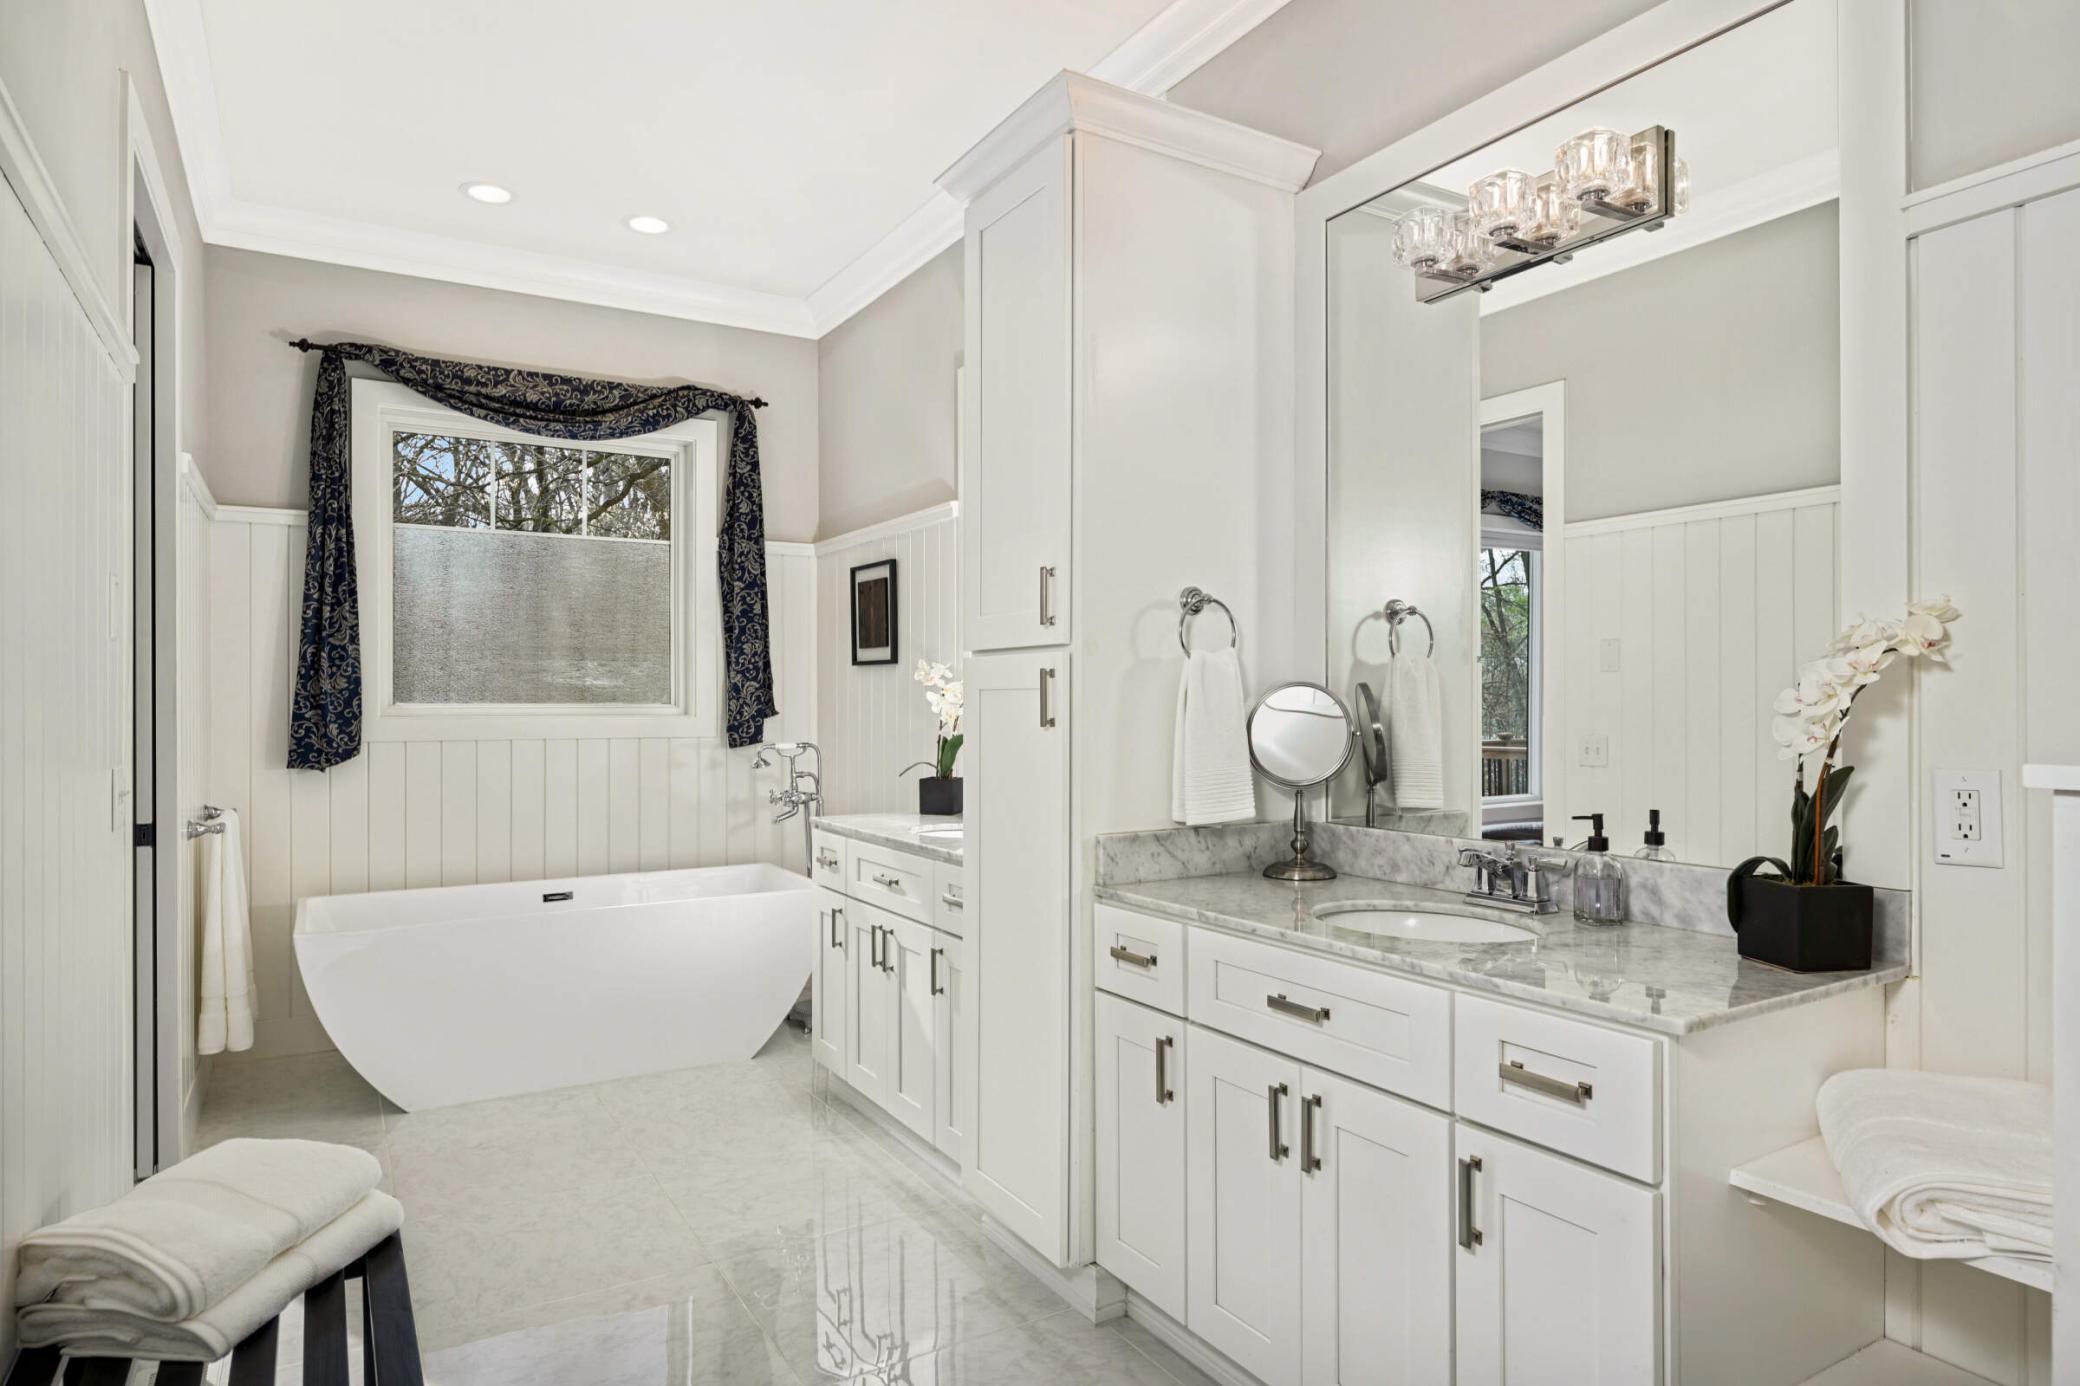
Bright bathroom with a freestanding tub, marble vanity, white cabinetry, and large mirror.
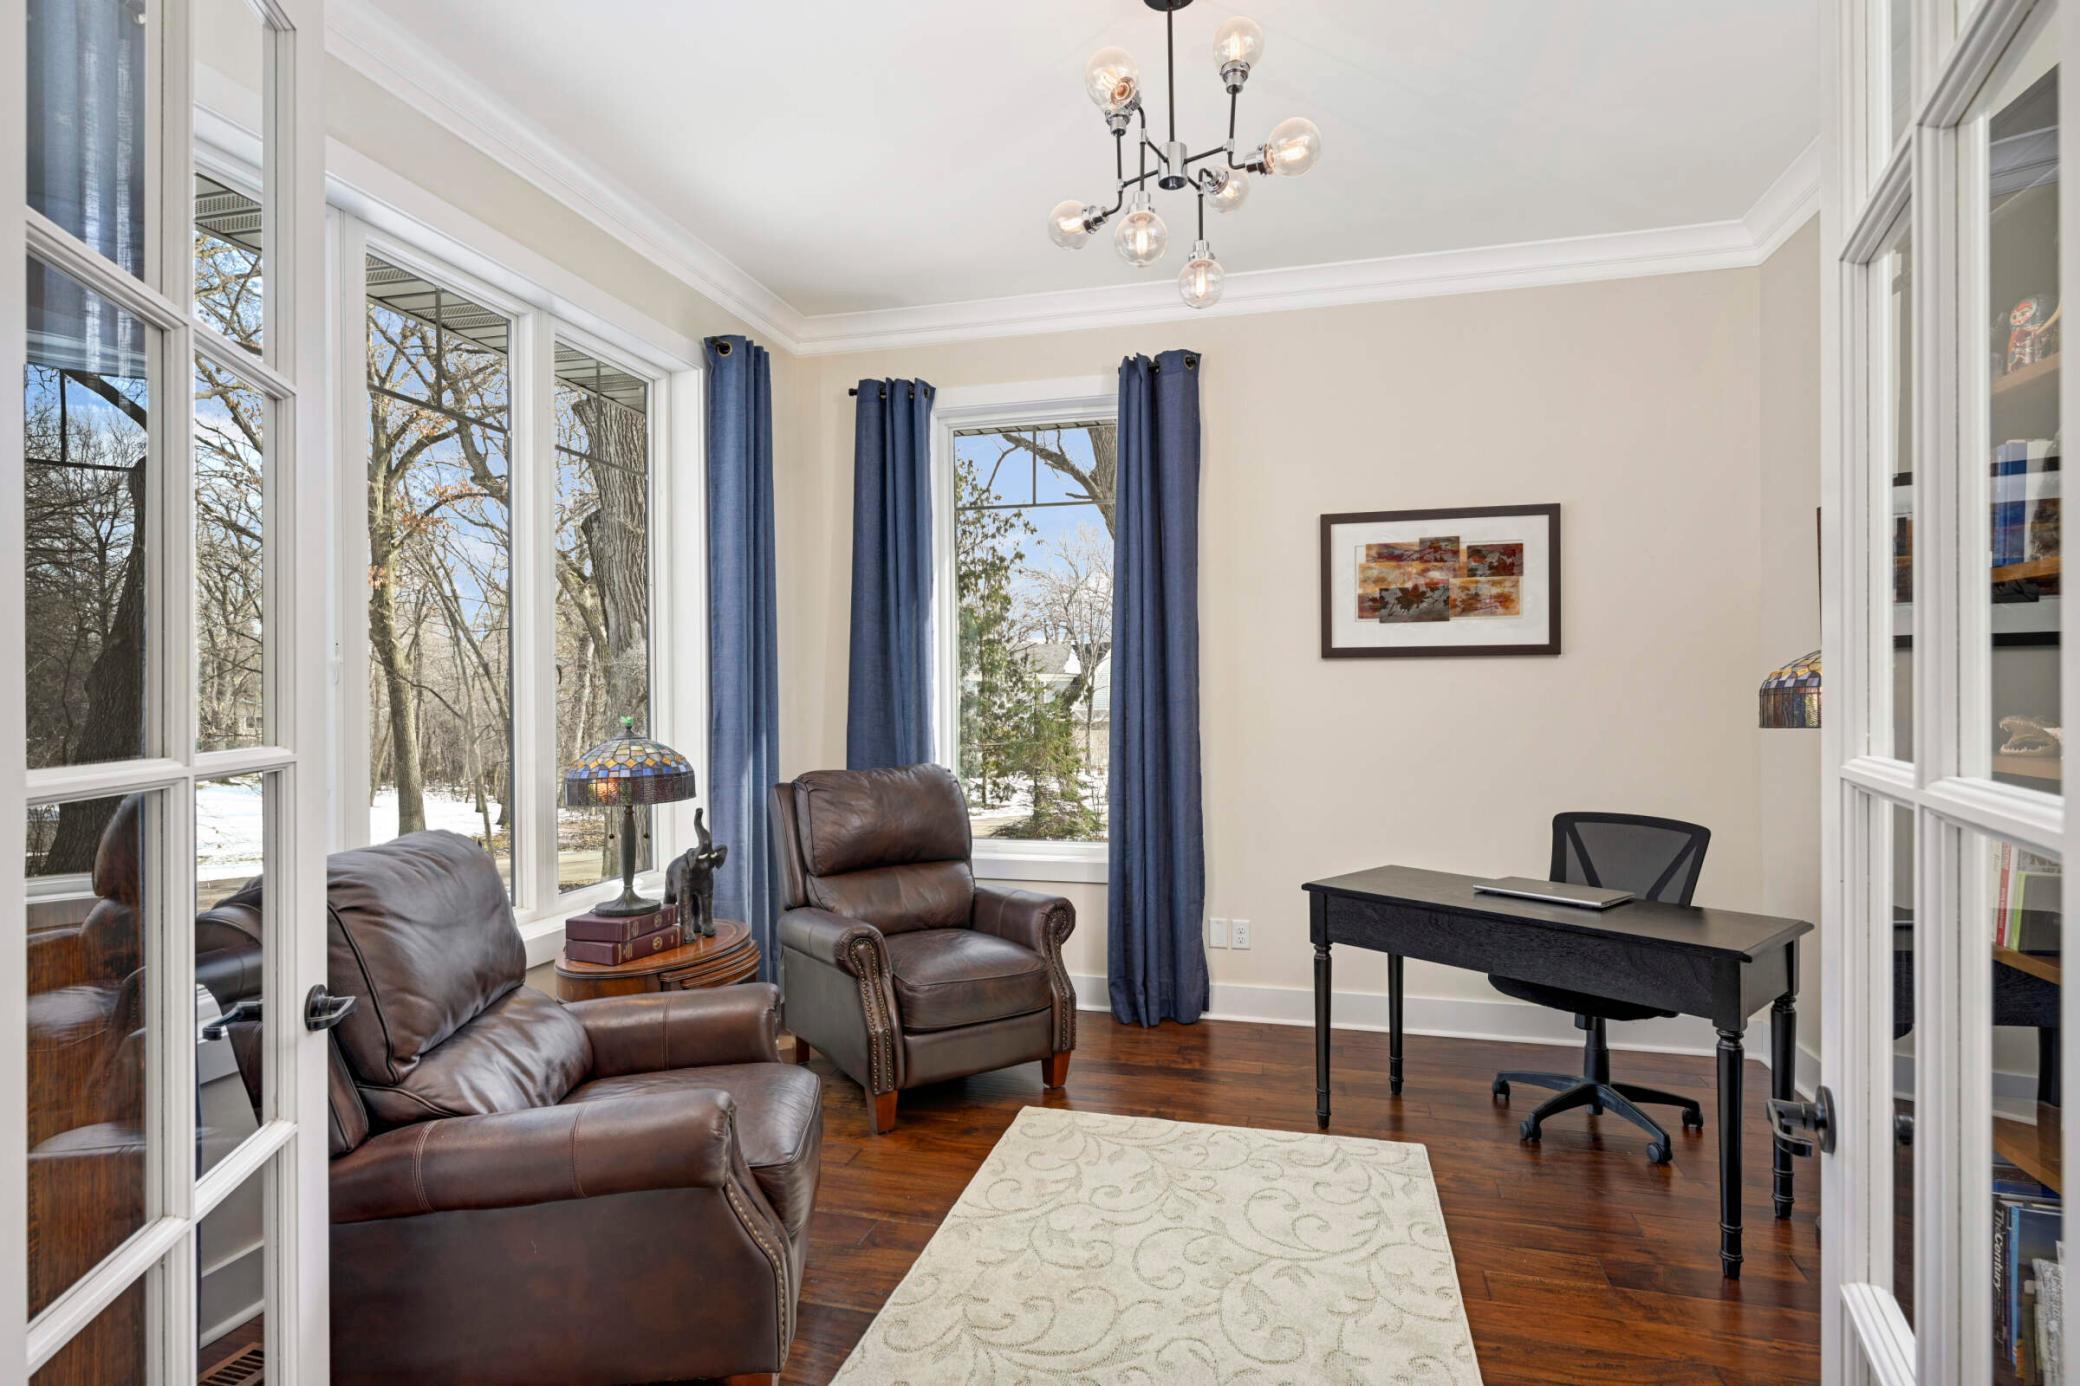
Home office with a black desk, leather armchairs, and large windows overlooking snow-dusted trees.
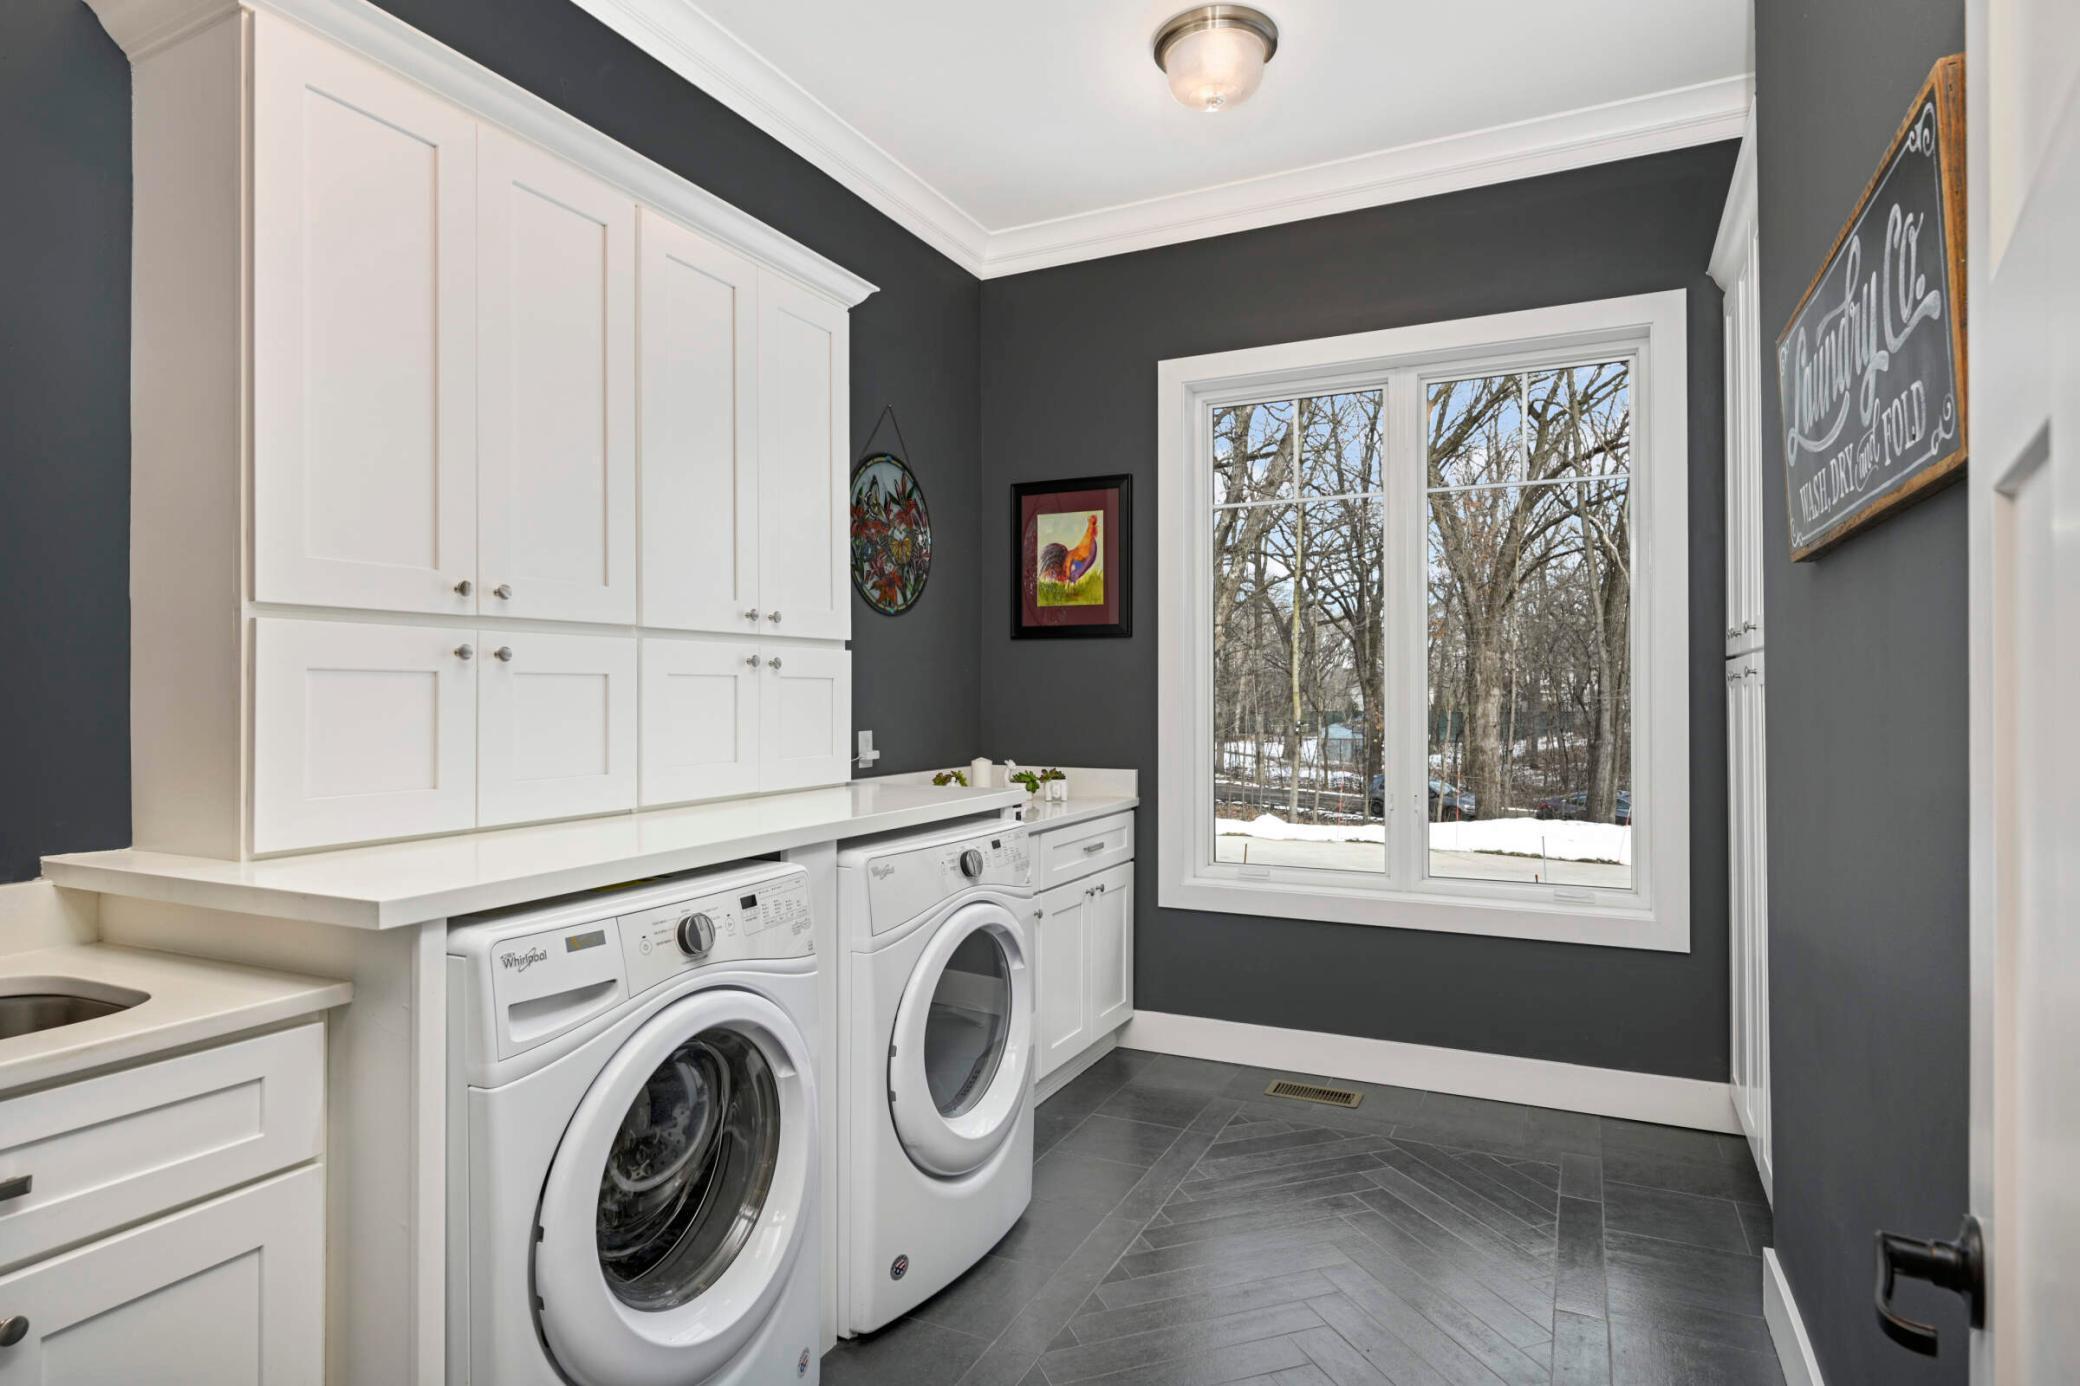
Laundry room with white built-in cabinets, front-loading washer and dryer, and a large window overlooking snow.
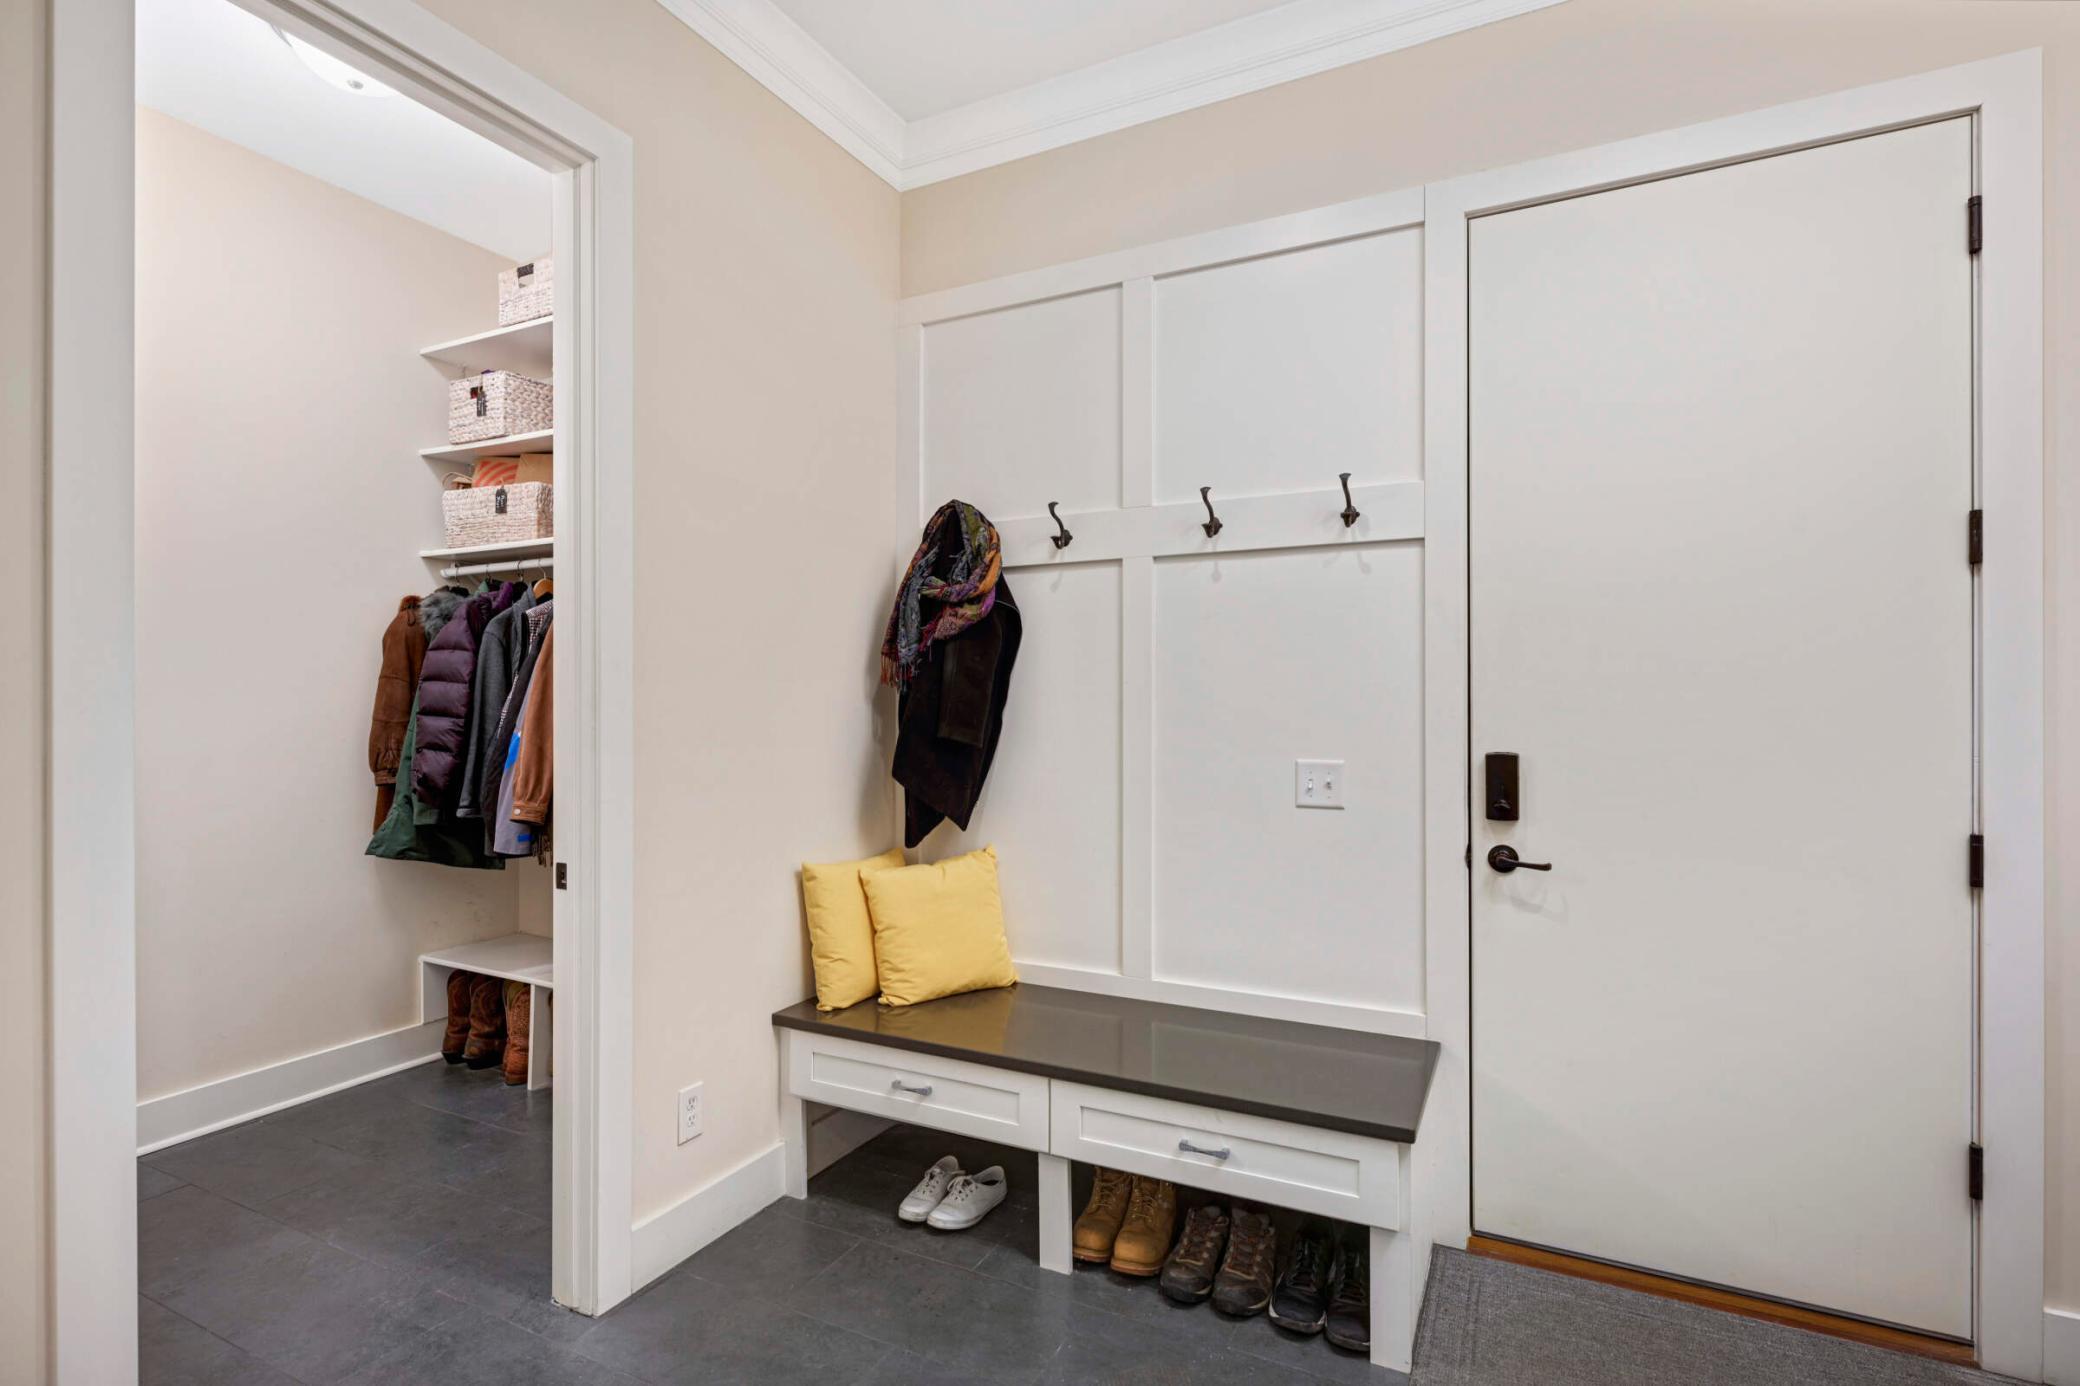
Mudroom entryway with a built-in bench, coat hooks, shoe storage, and an open coat closet.
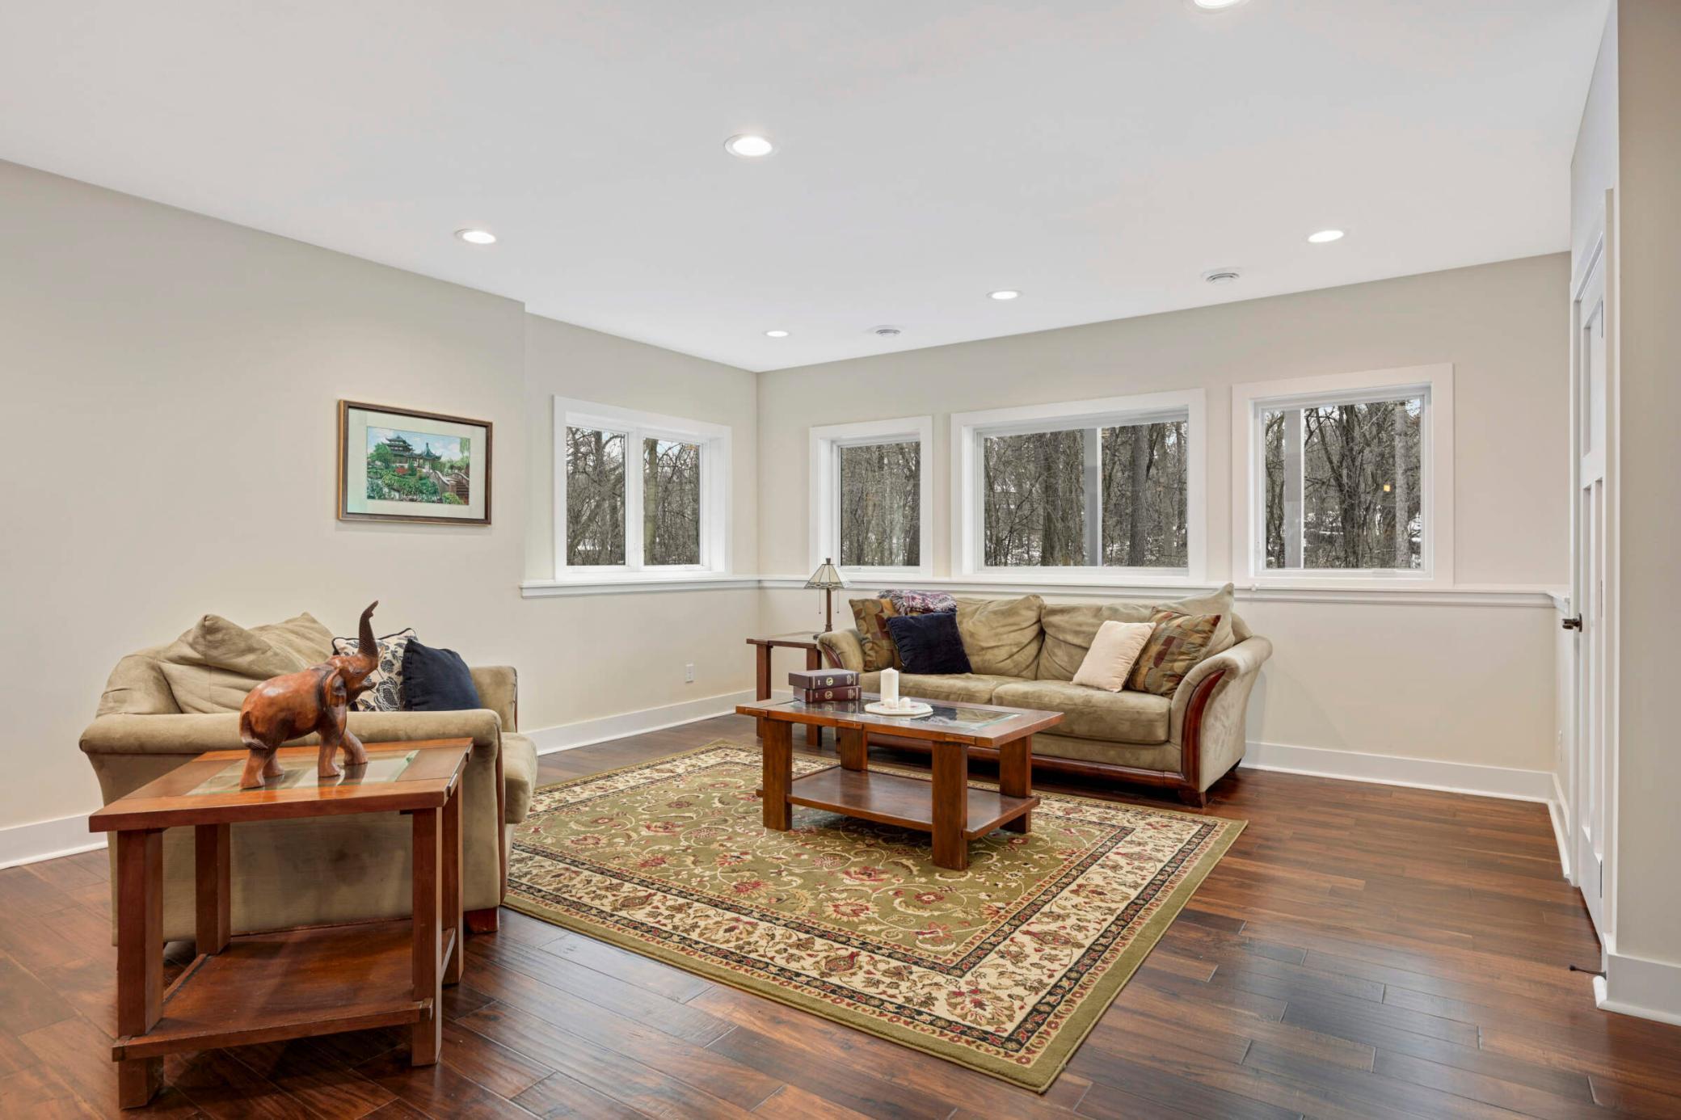
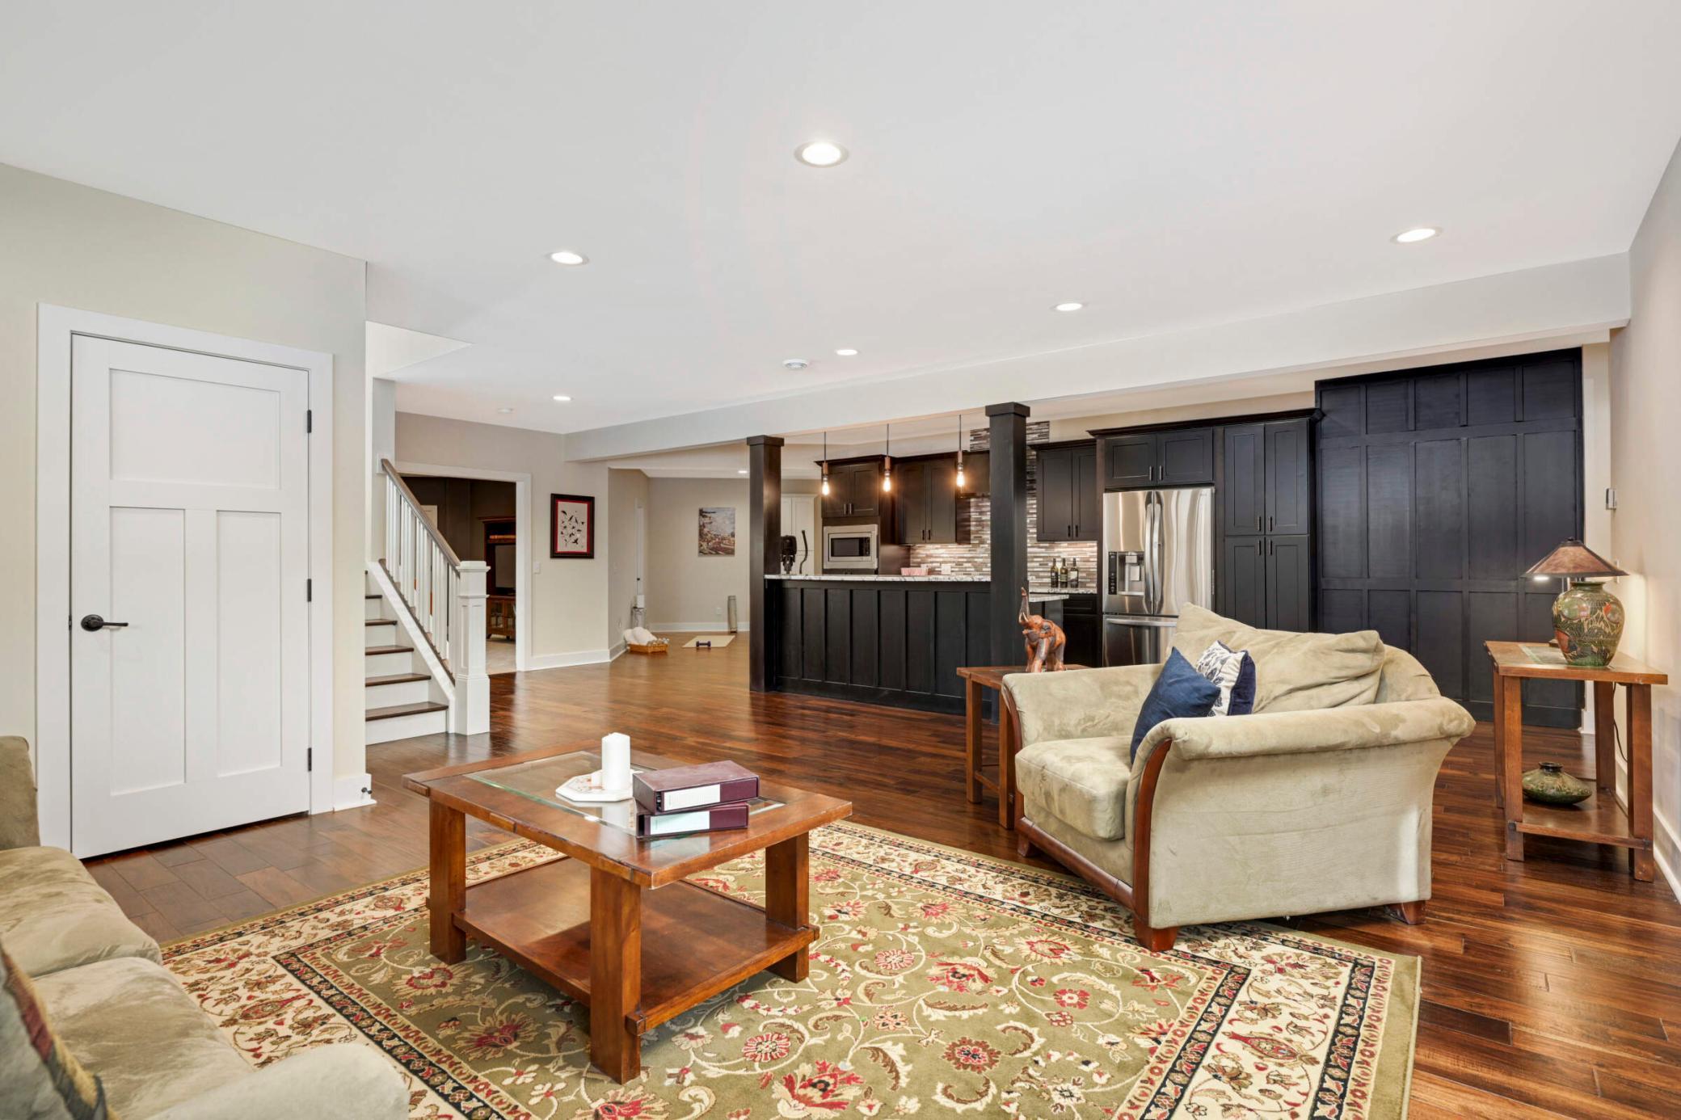
Living room with beige sofas, a patterned rug, and windows overlooking leafless trees
Open-plan living room with light sofas, hardwood floors, and dark kitchen cabinetry.
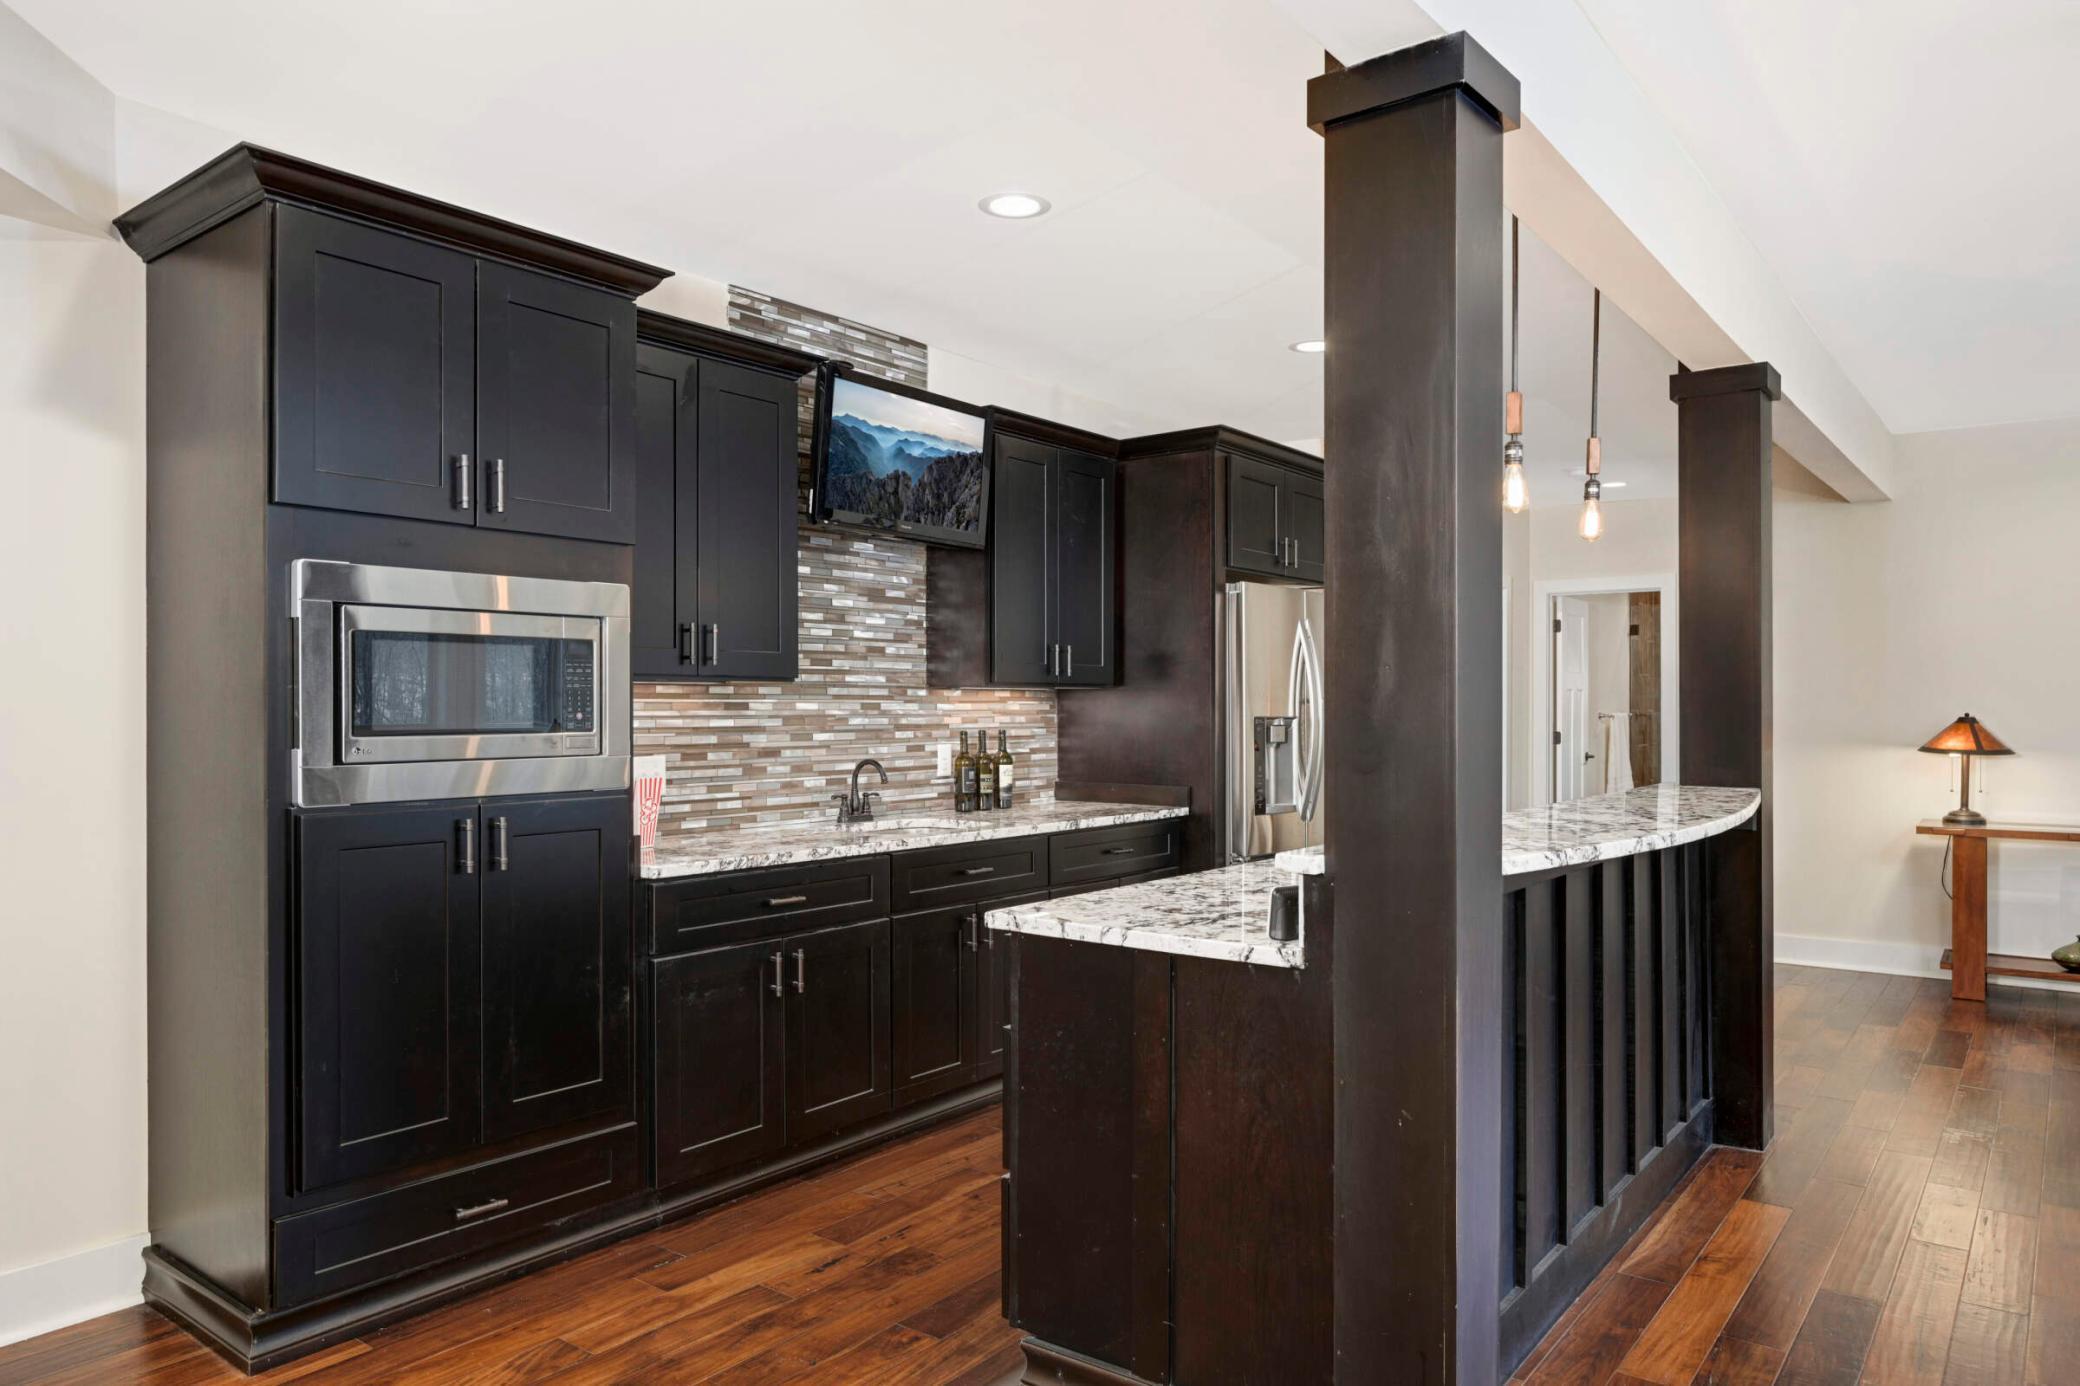
Kitchen with dark cabinets, stainless appliances, tiled backsplash, and a large island with a raised breakfast bar.
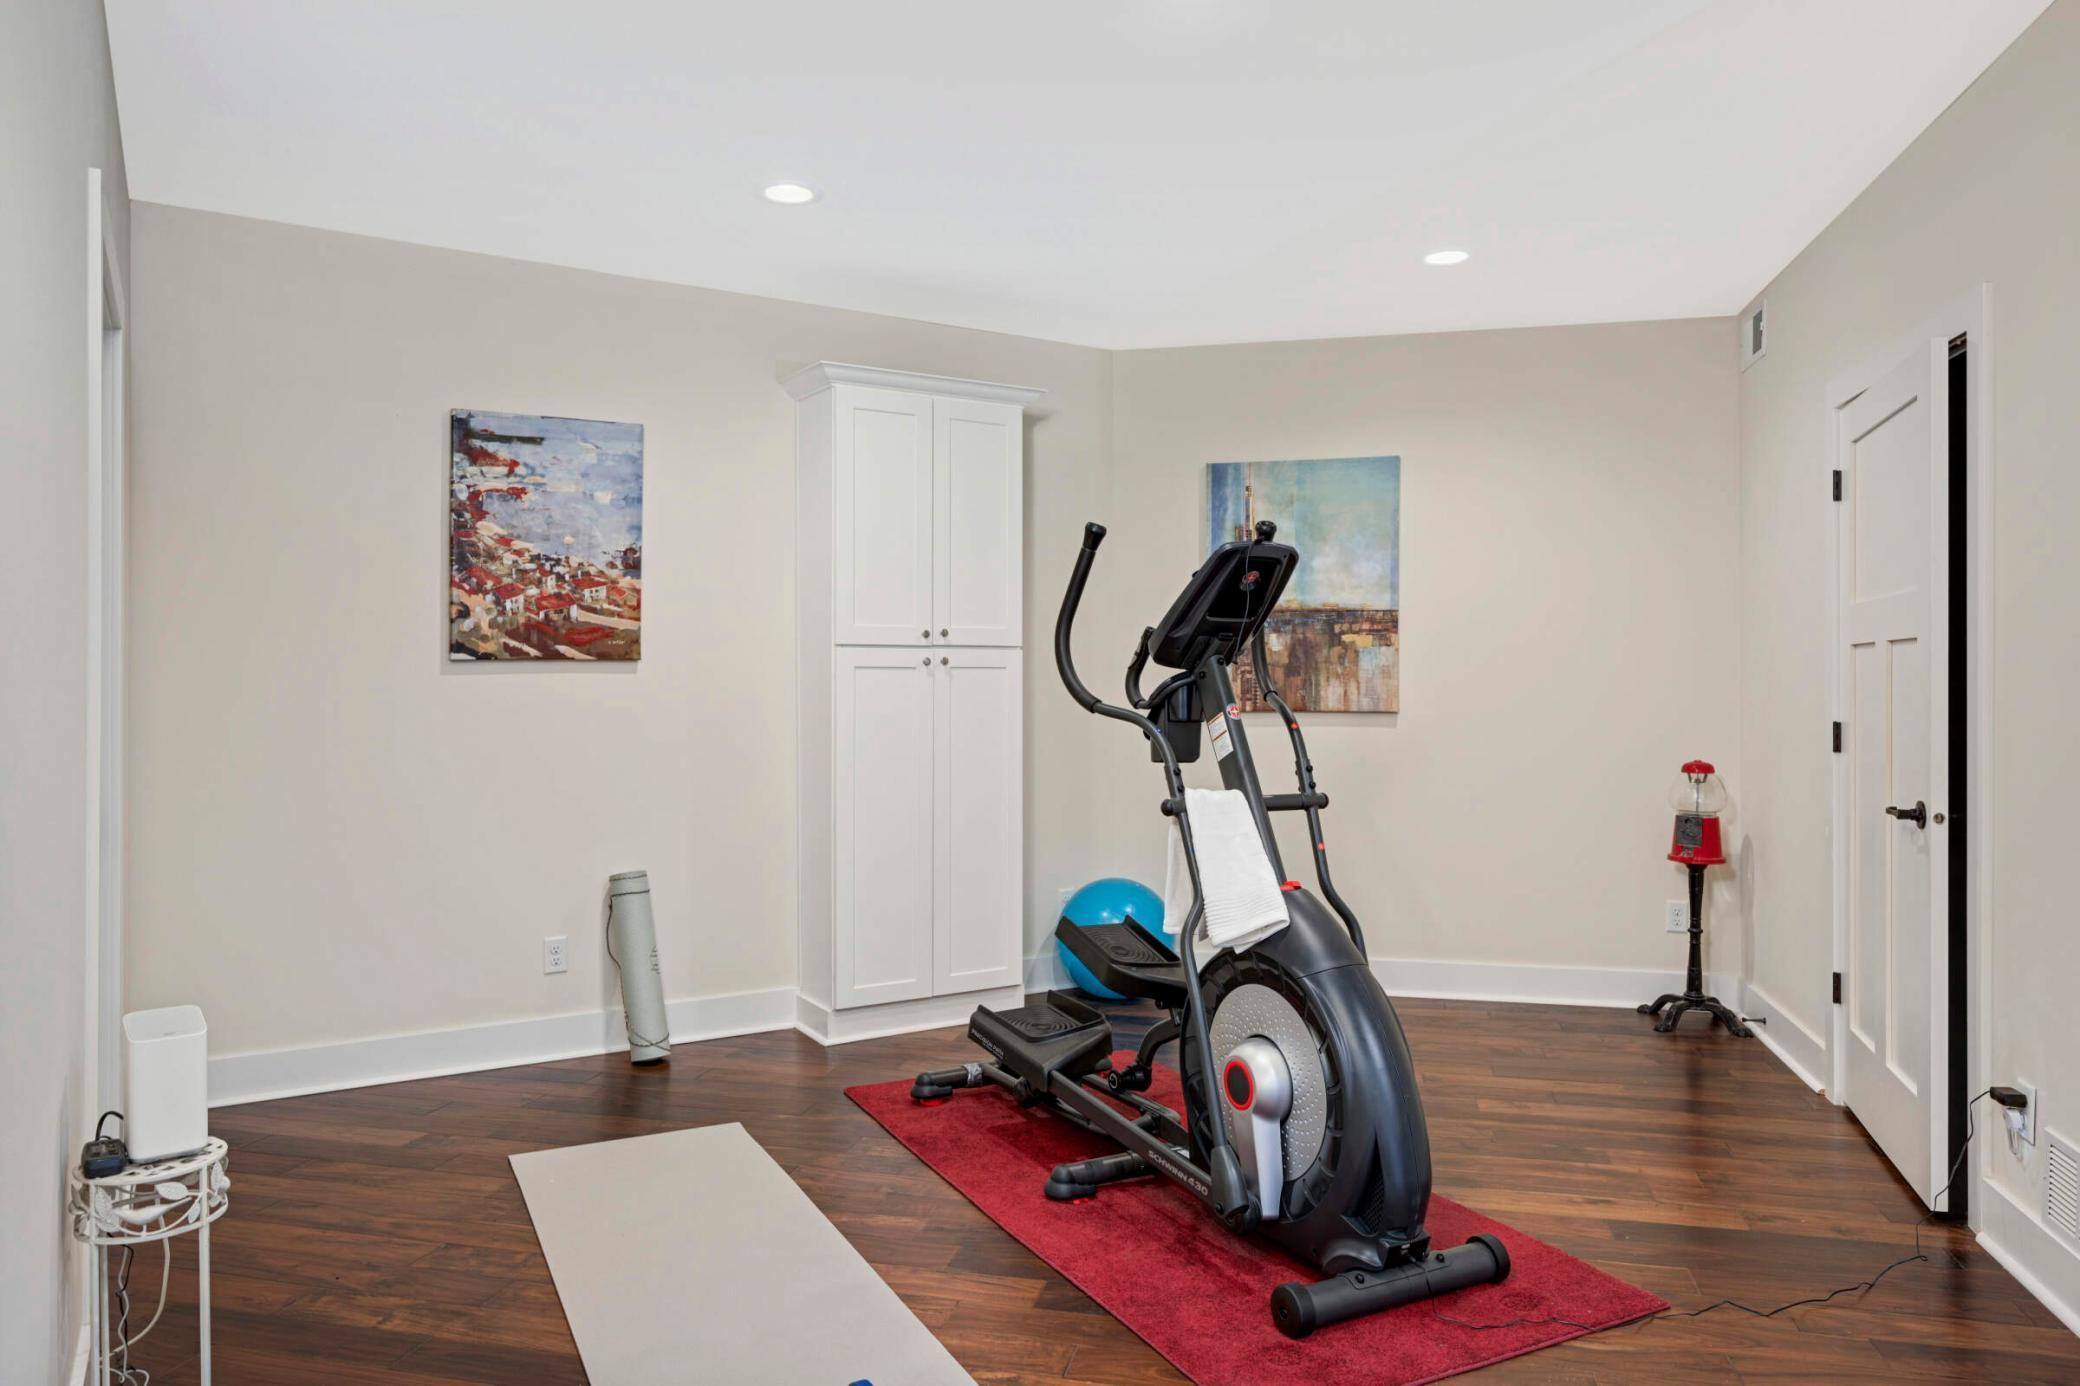
Home gym with an elliptical trainer on a red rug, yoga mat, and built-in cabinets.
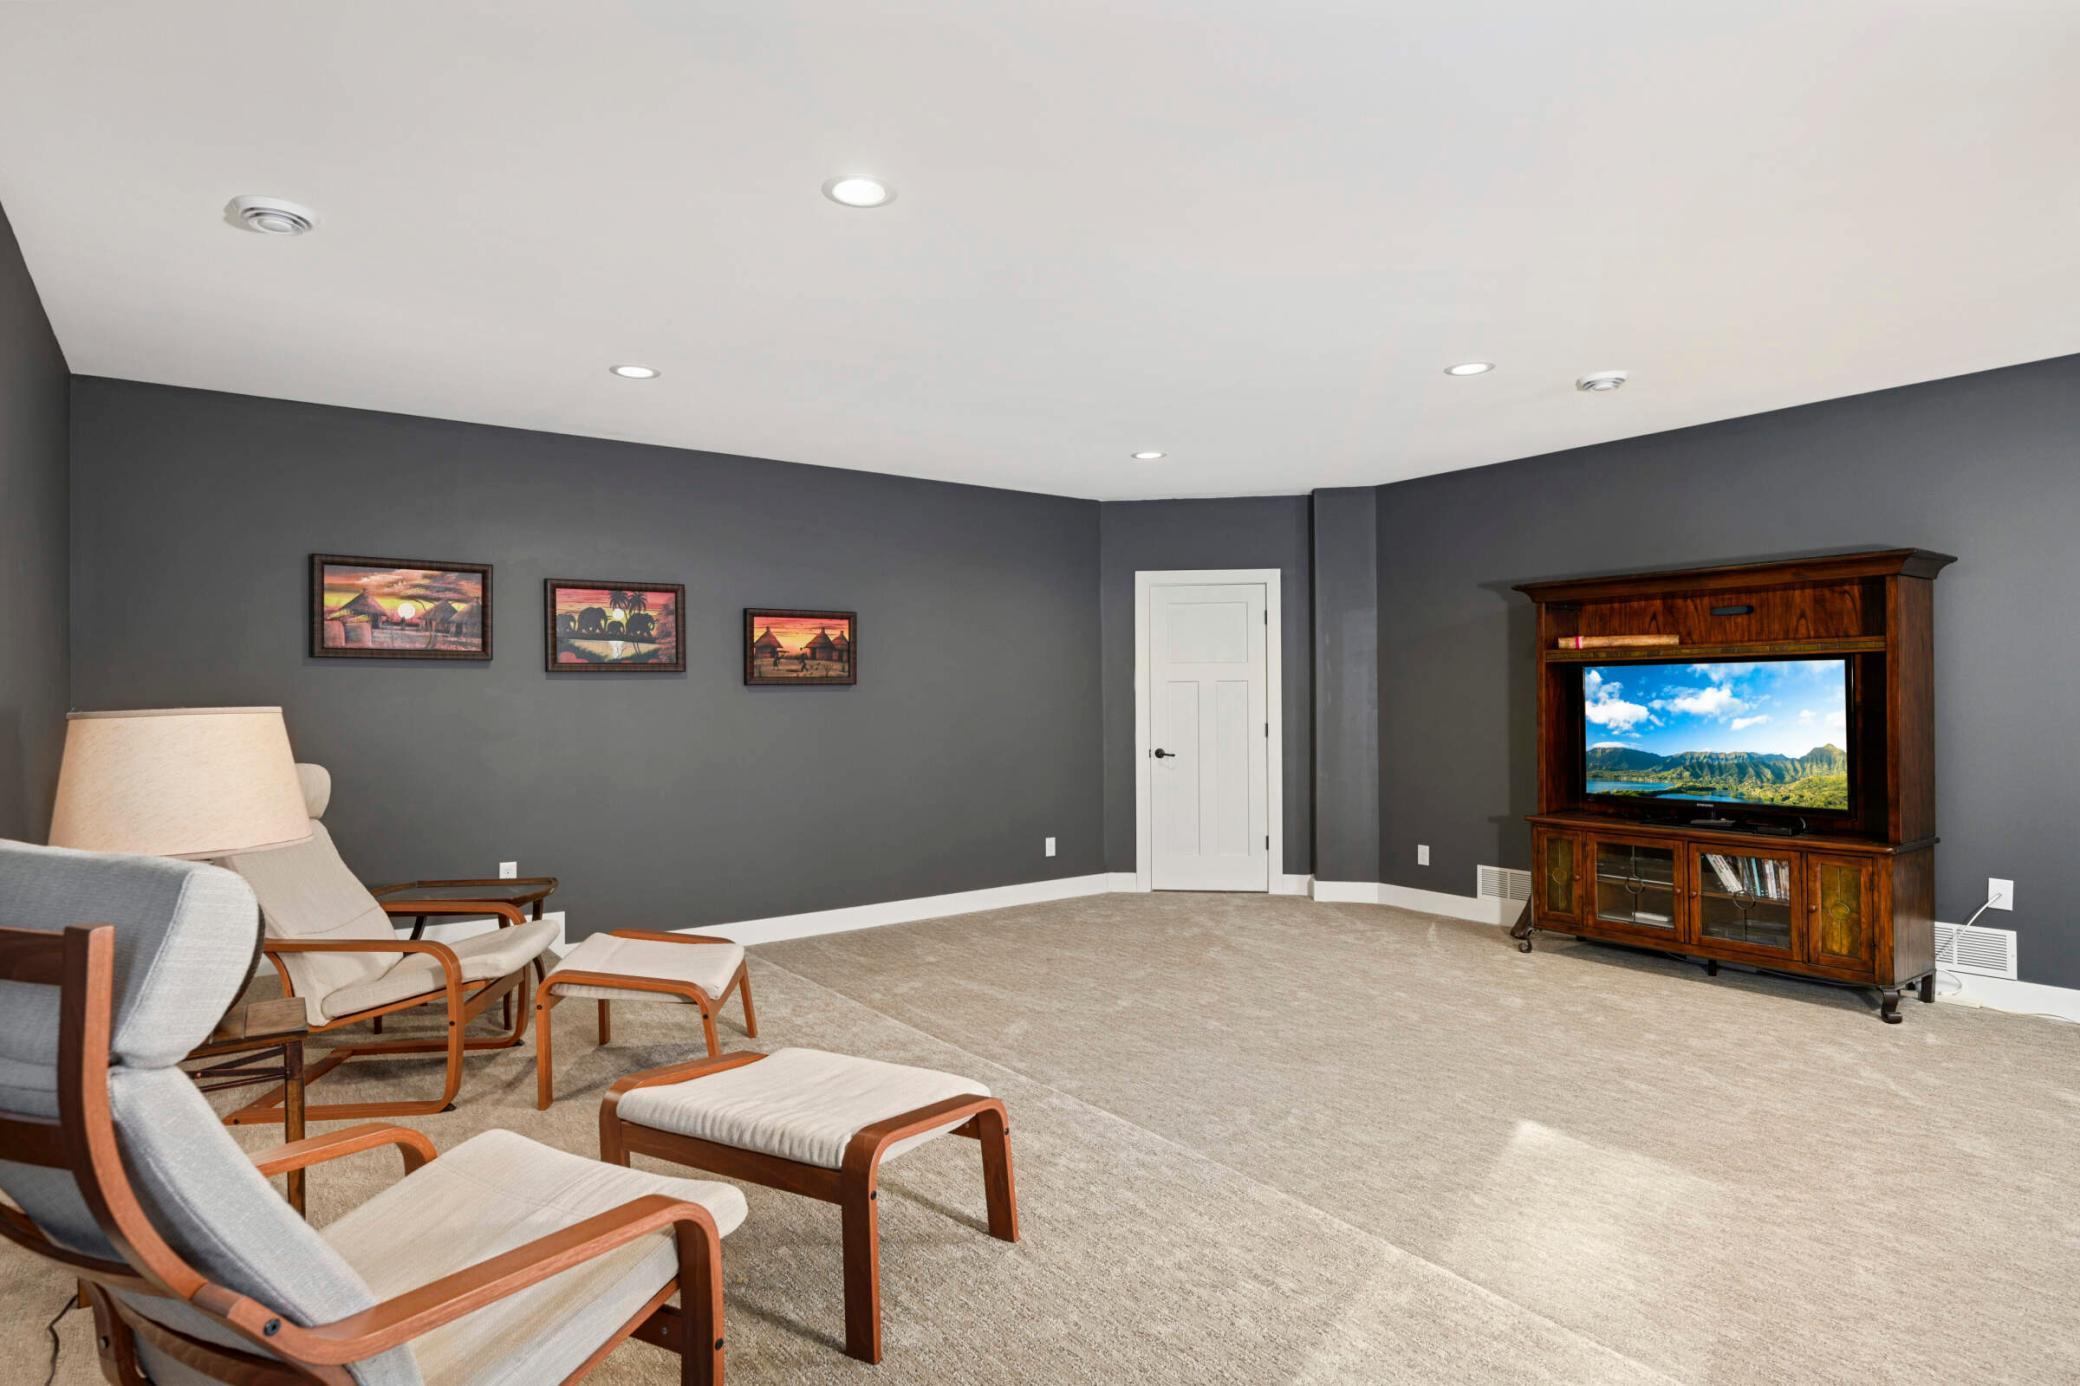
Furnished media room with a wooden TV cabinet, gray walls, and lounge chairs with ottomans.
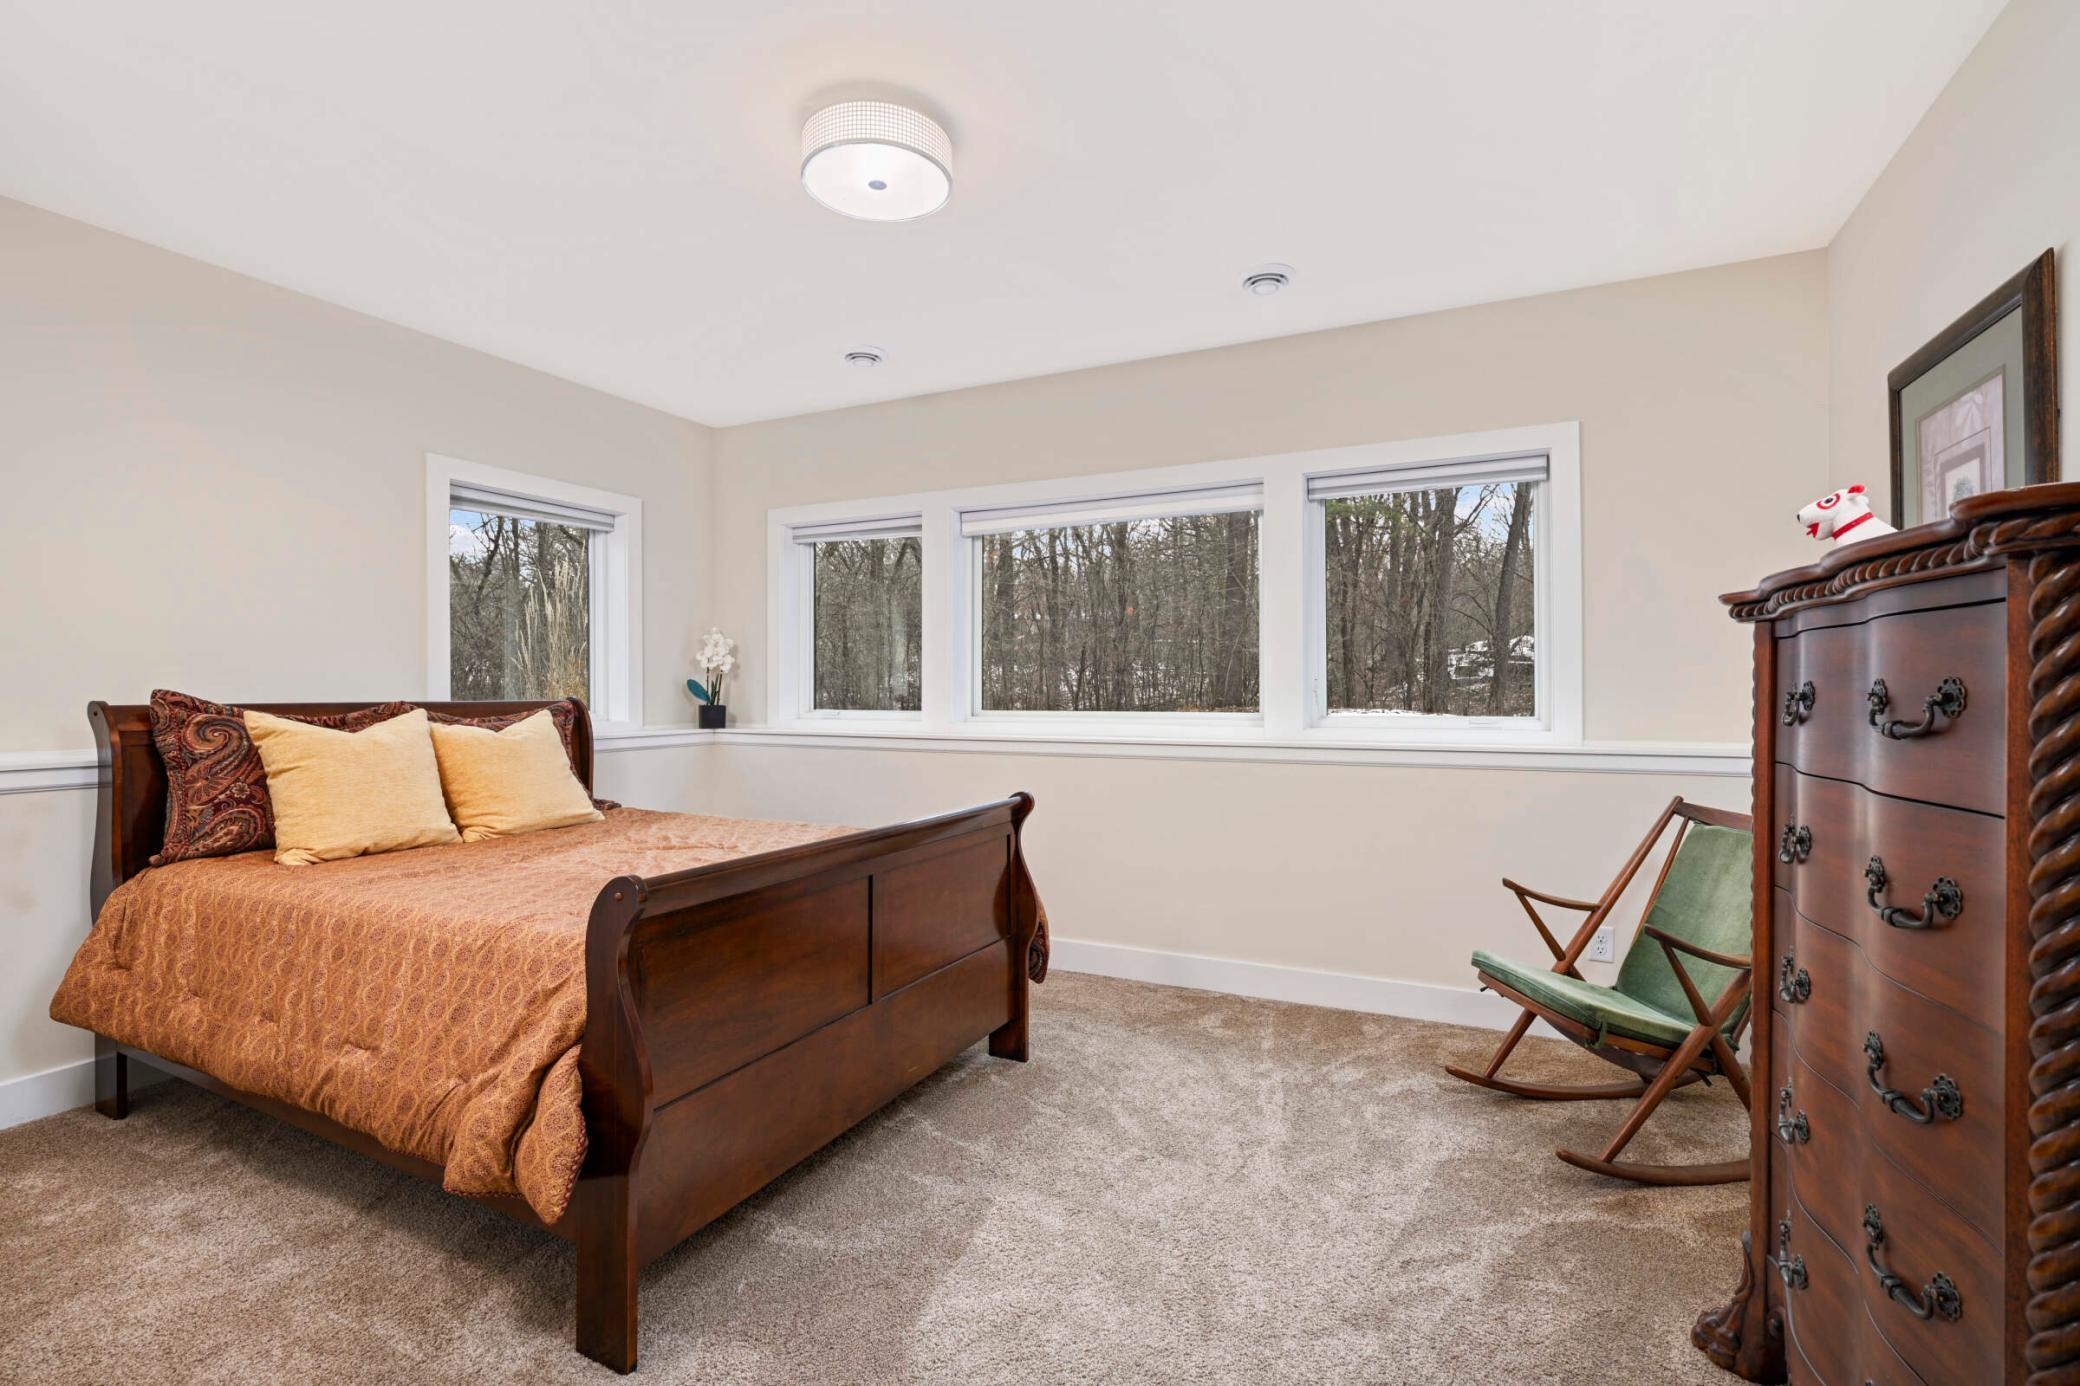
Bedroom with a dark wood bed and windows overlooking leafless trees.
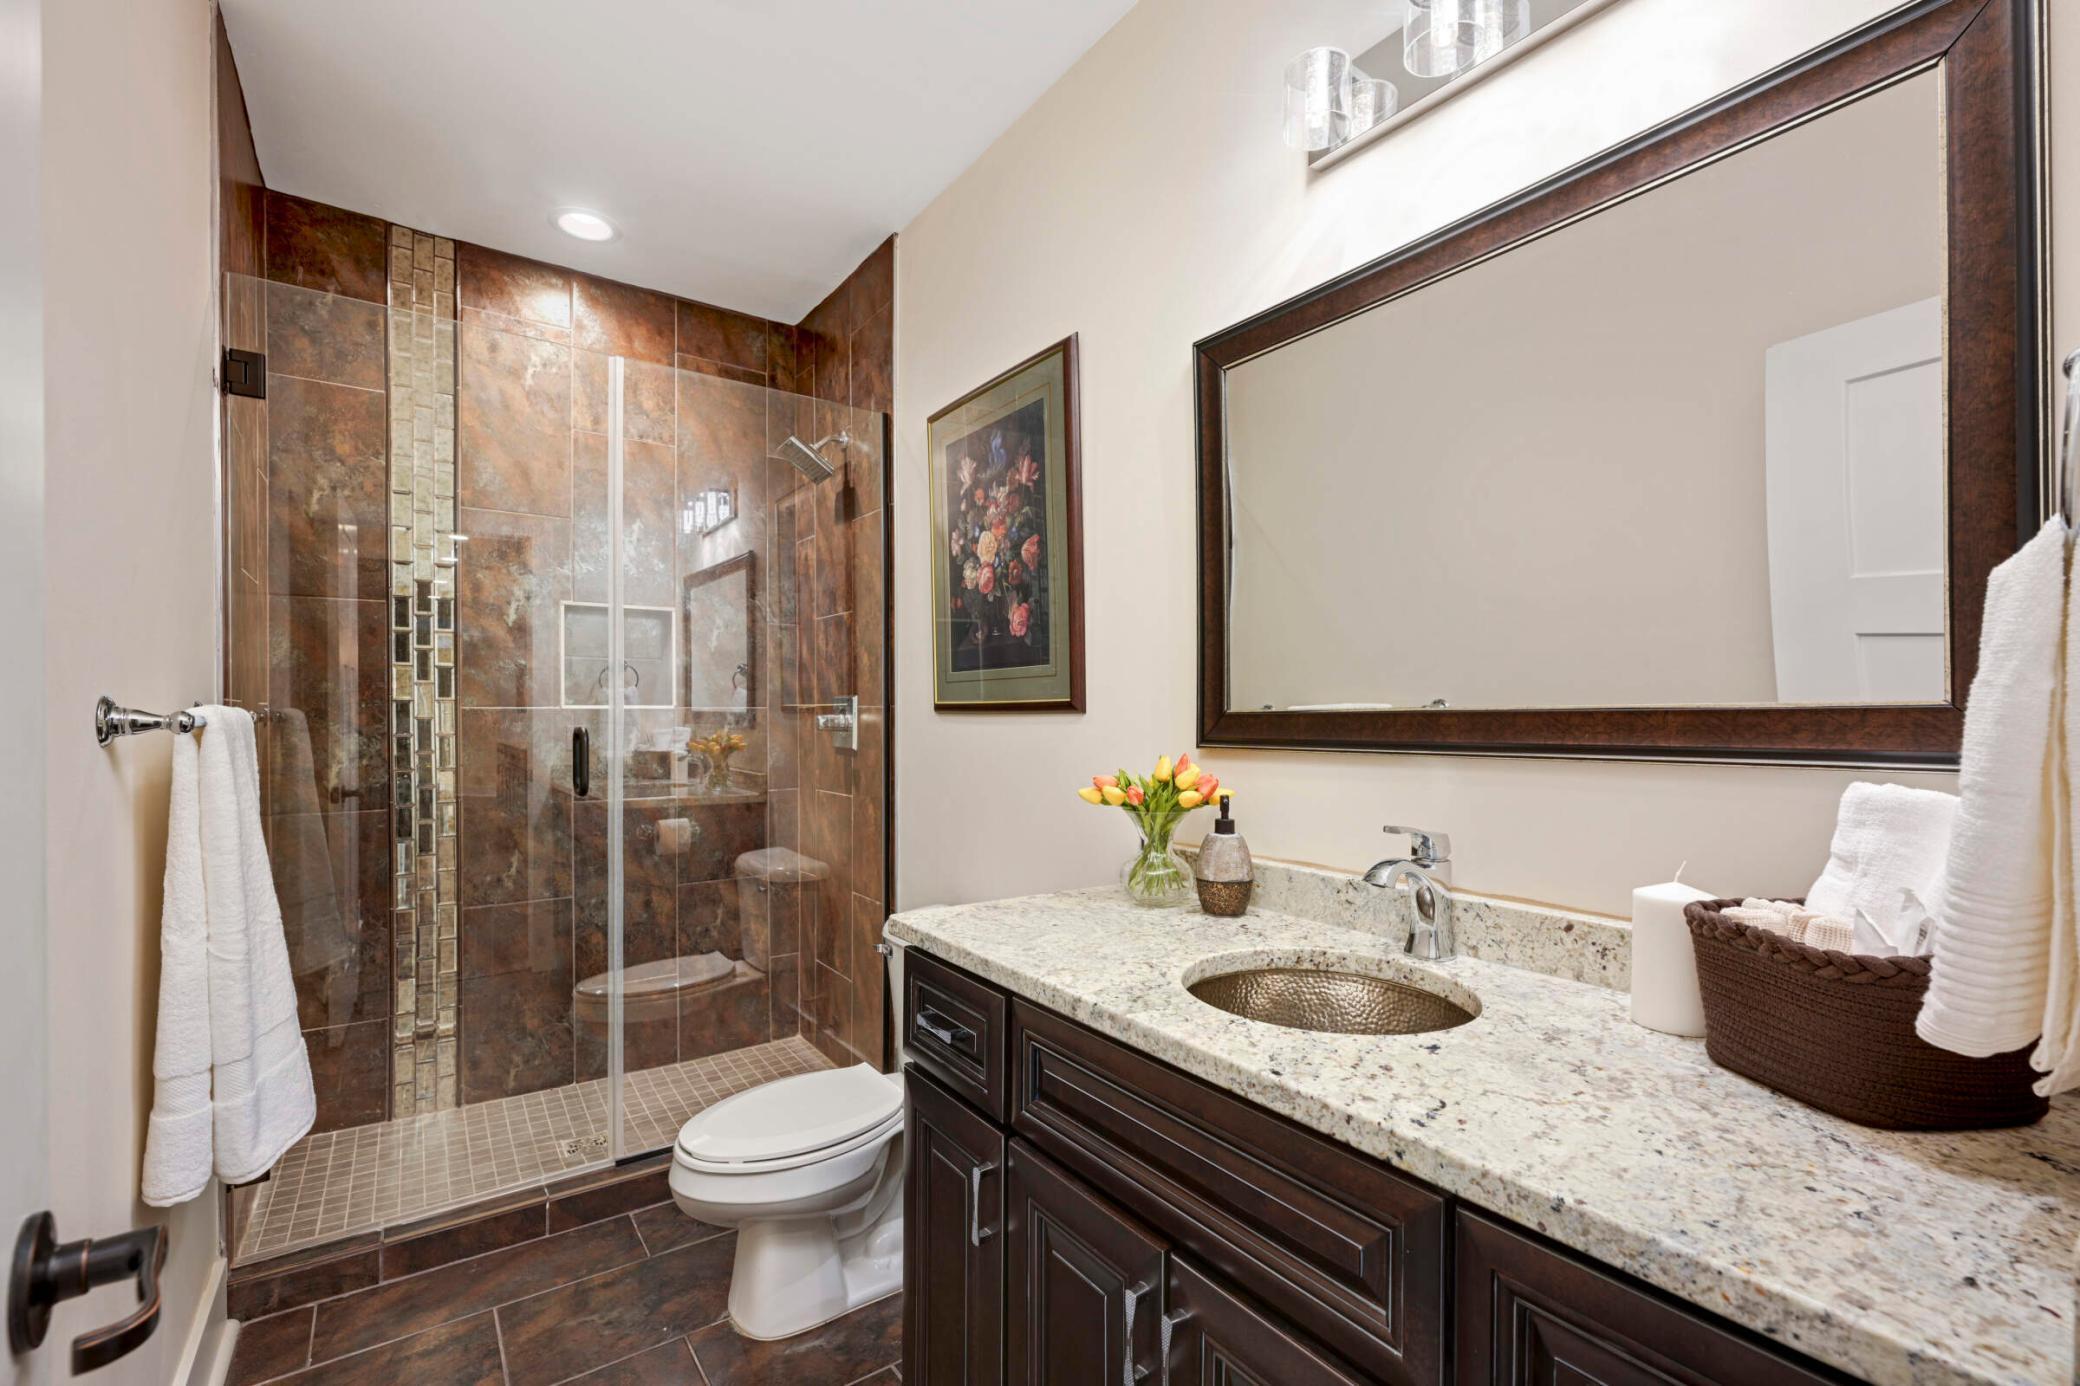
Bathroom with a brown-tiled glass shower and dark wood vanity topped with a stone counter.
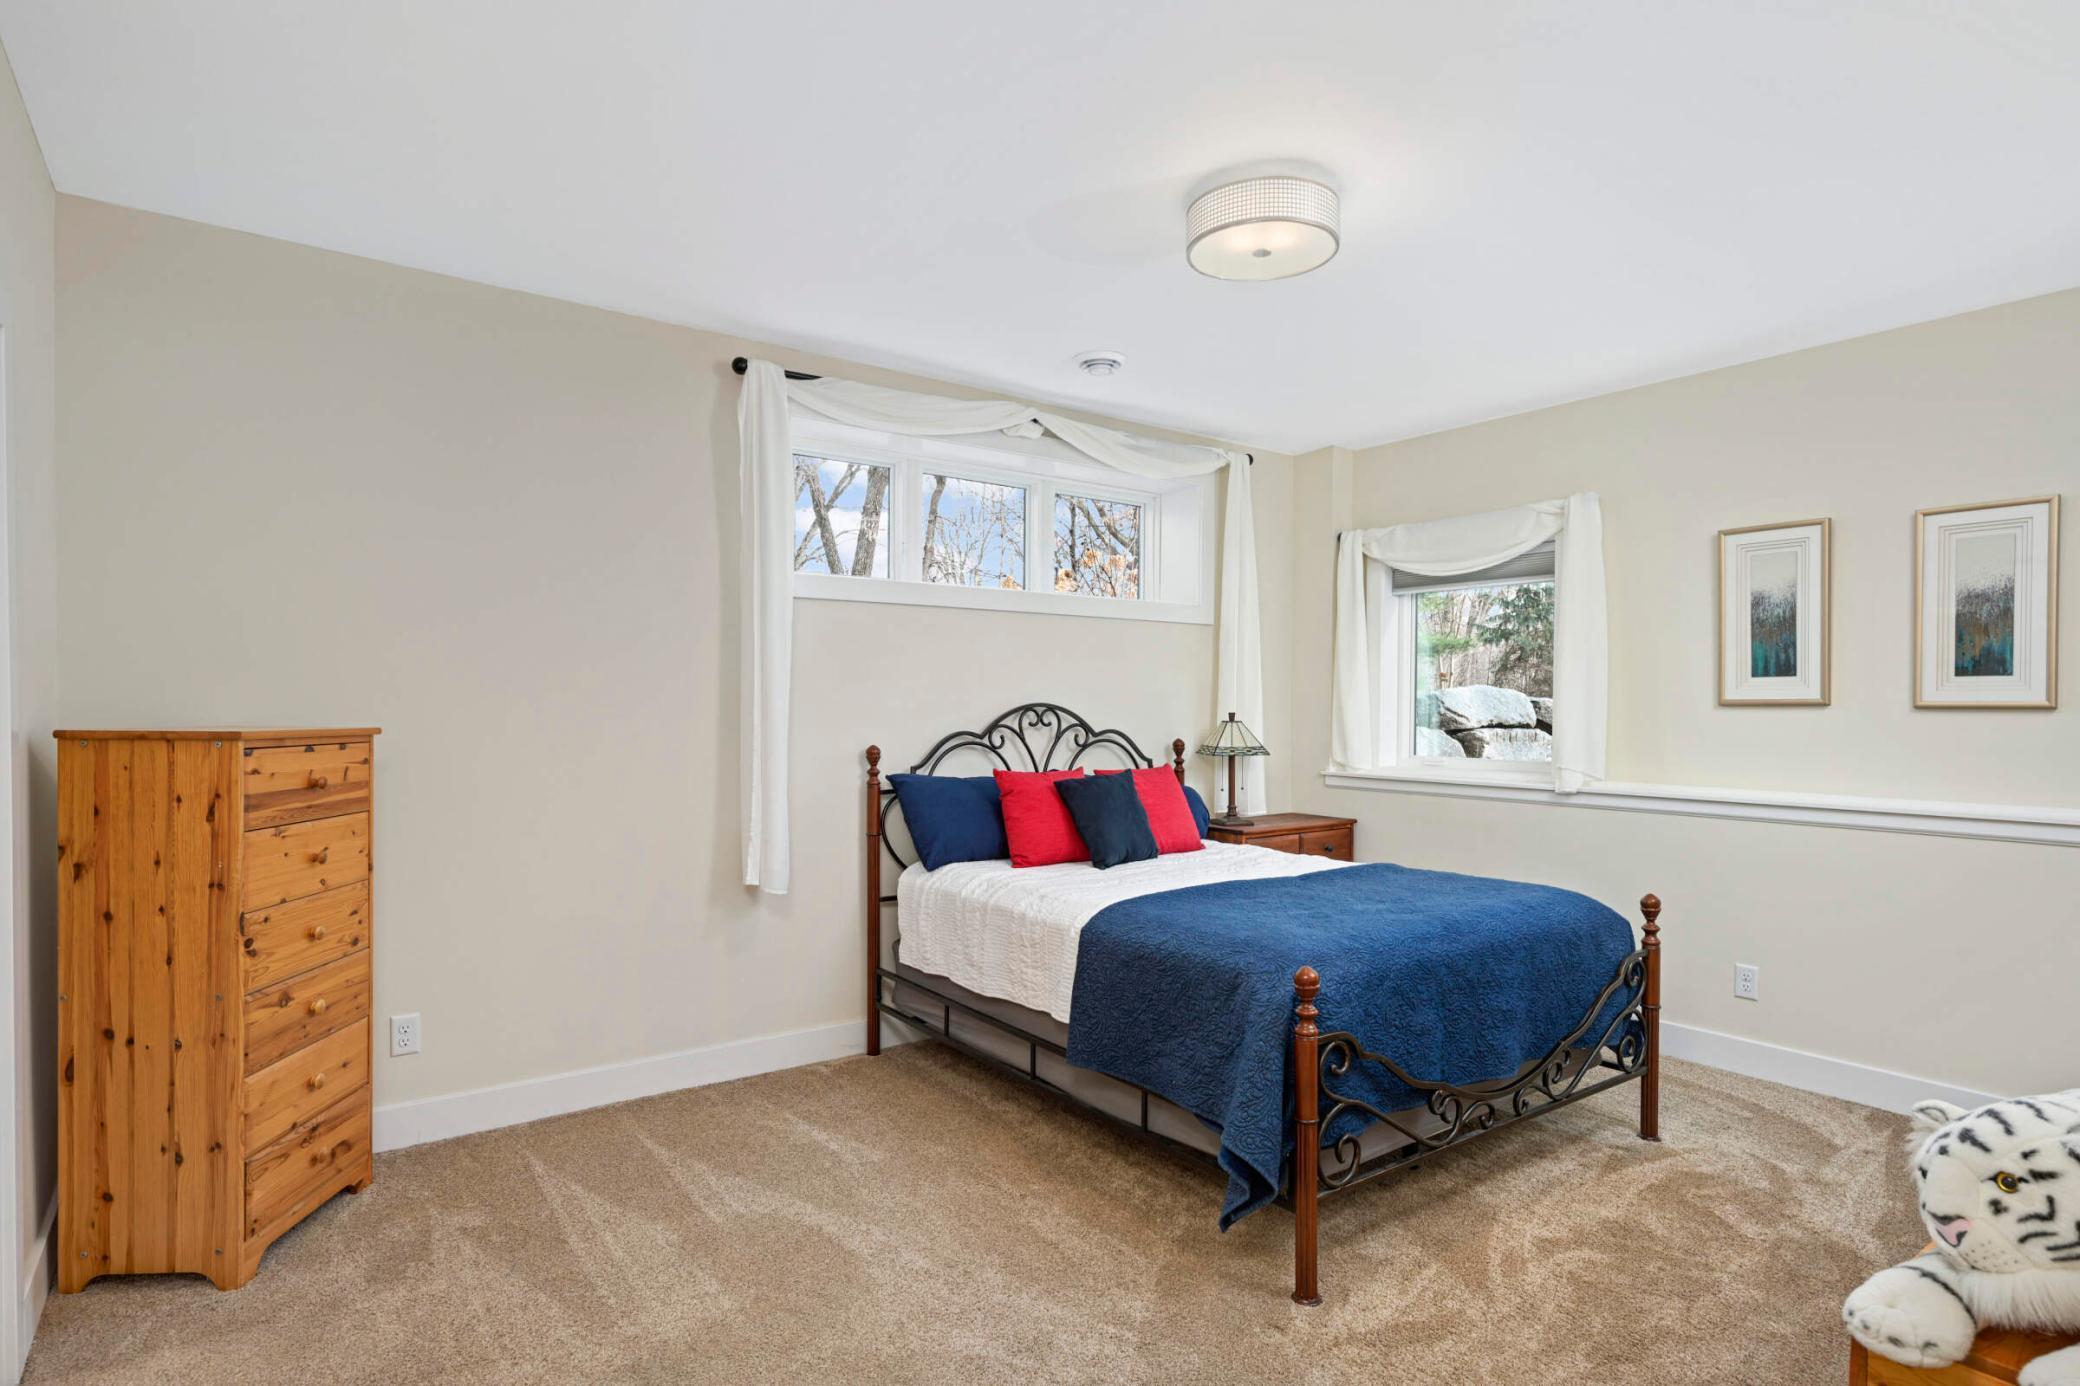
Bedroom with a dark metal bed, navy and red bedding, pine dresser, and two windows.
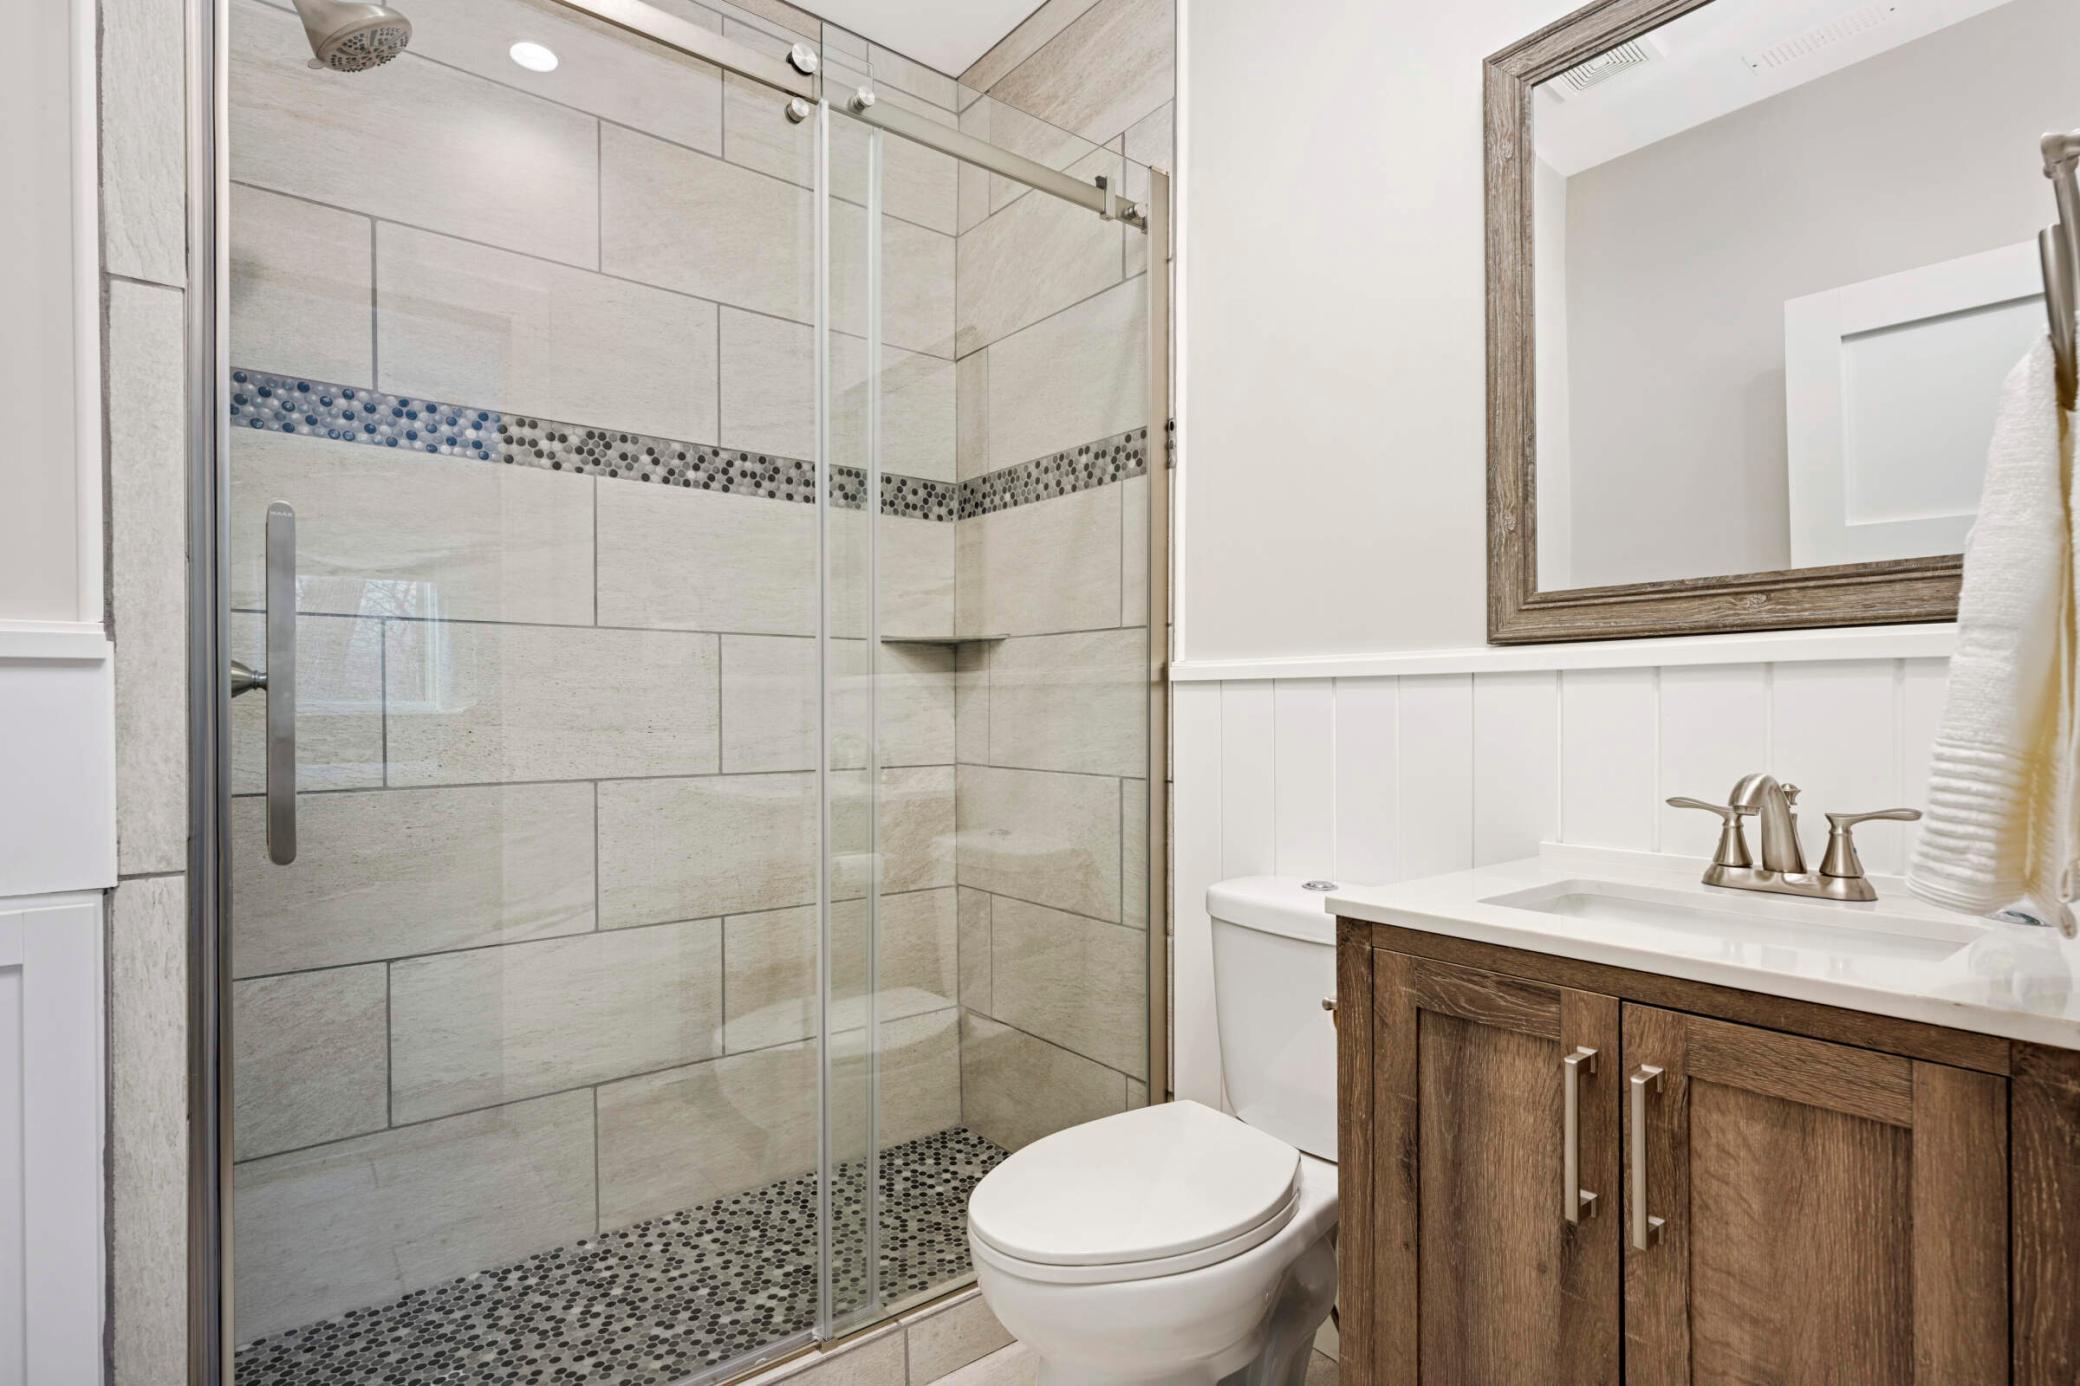
Bathroom with a glass shower, tiled accent strip, white toilet, and dark wood vanity.
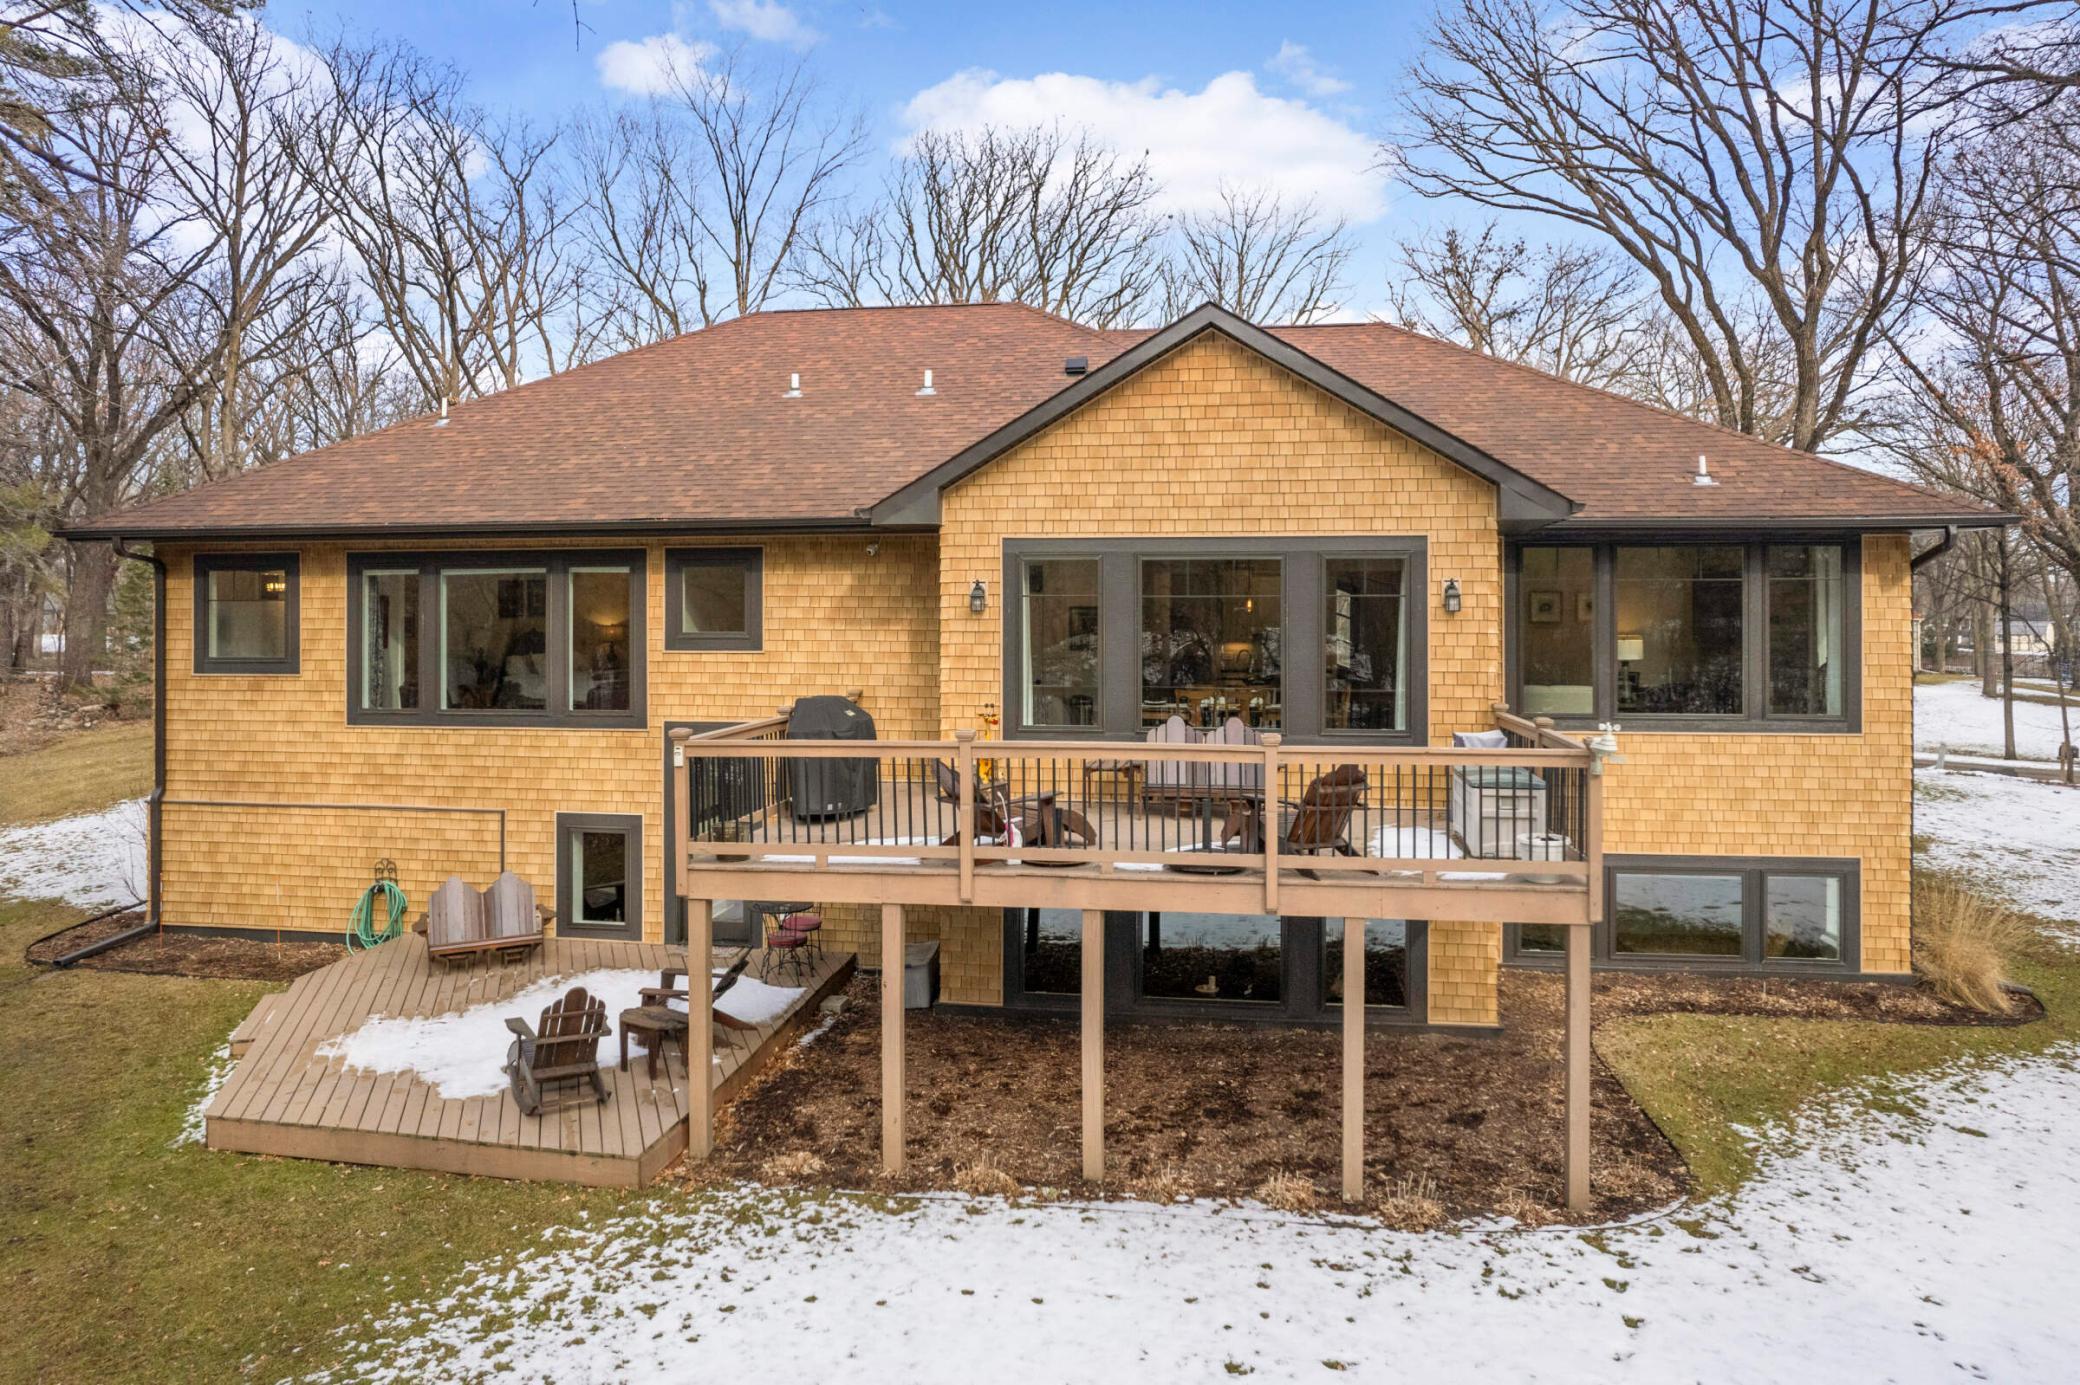
Rear of a tan shingle-sided home with a raised deck and snow-dusted yard.
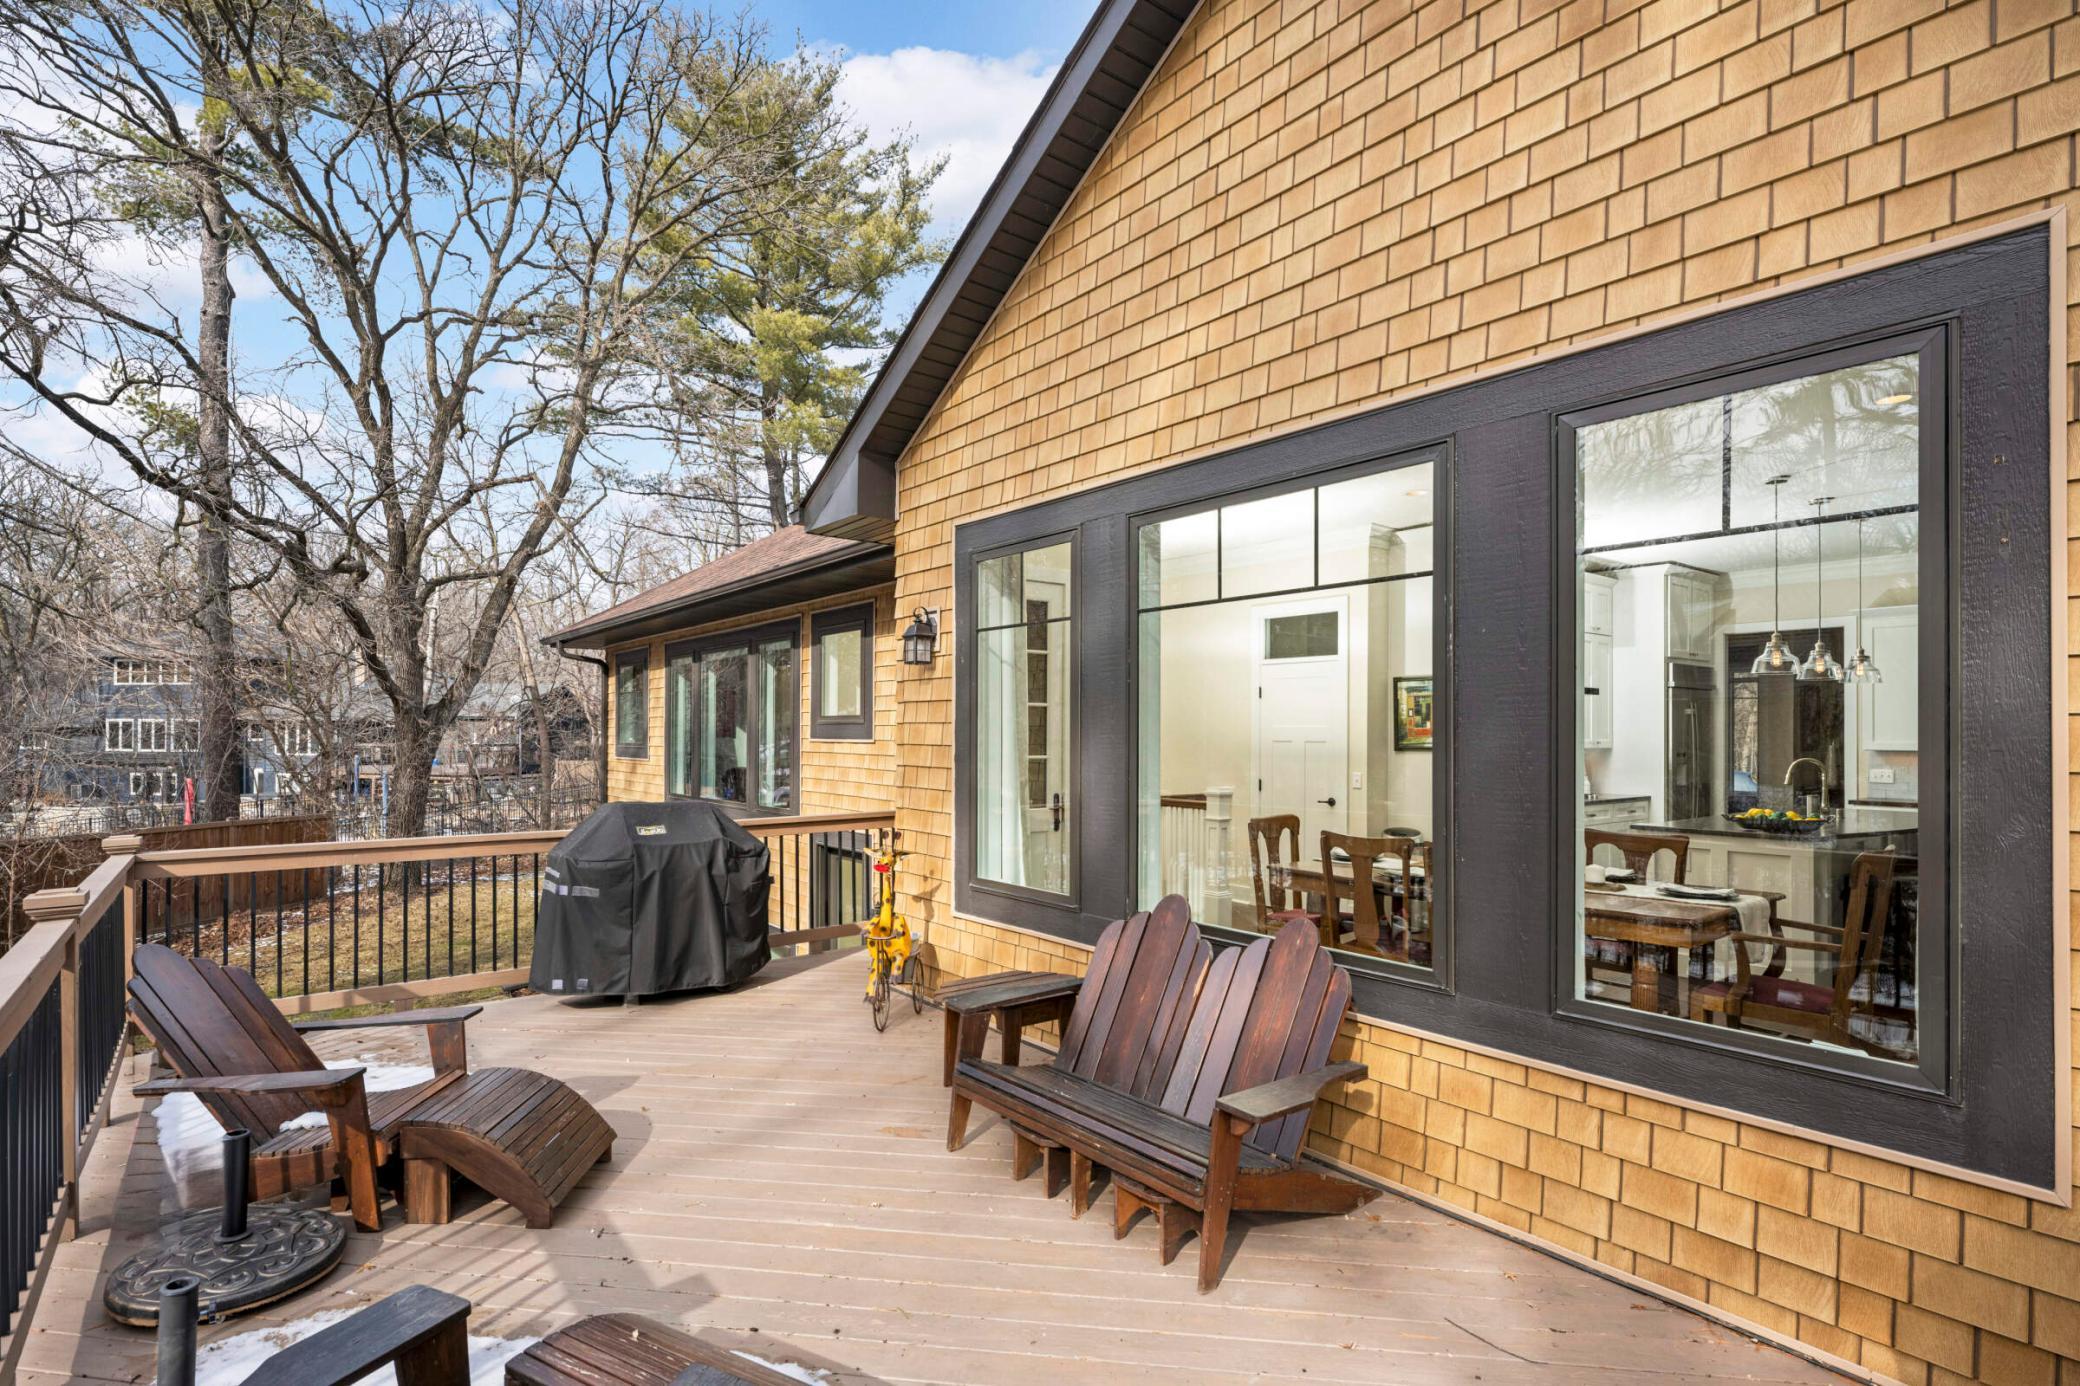
Home’s wooden deck with Adirondack chairs and grill beside large windows overlooking the kitchen and dining area.
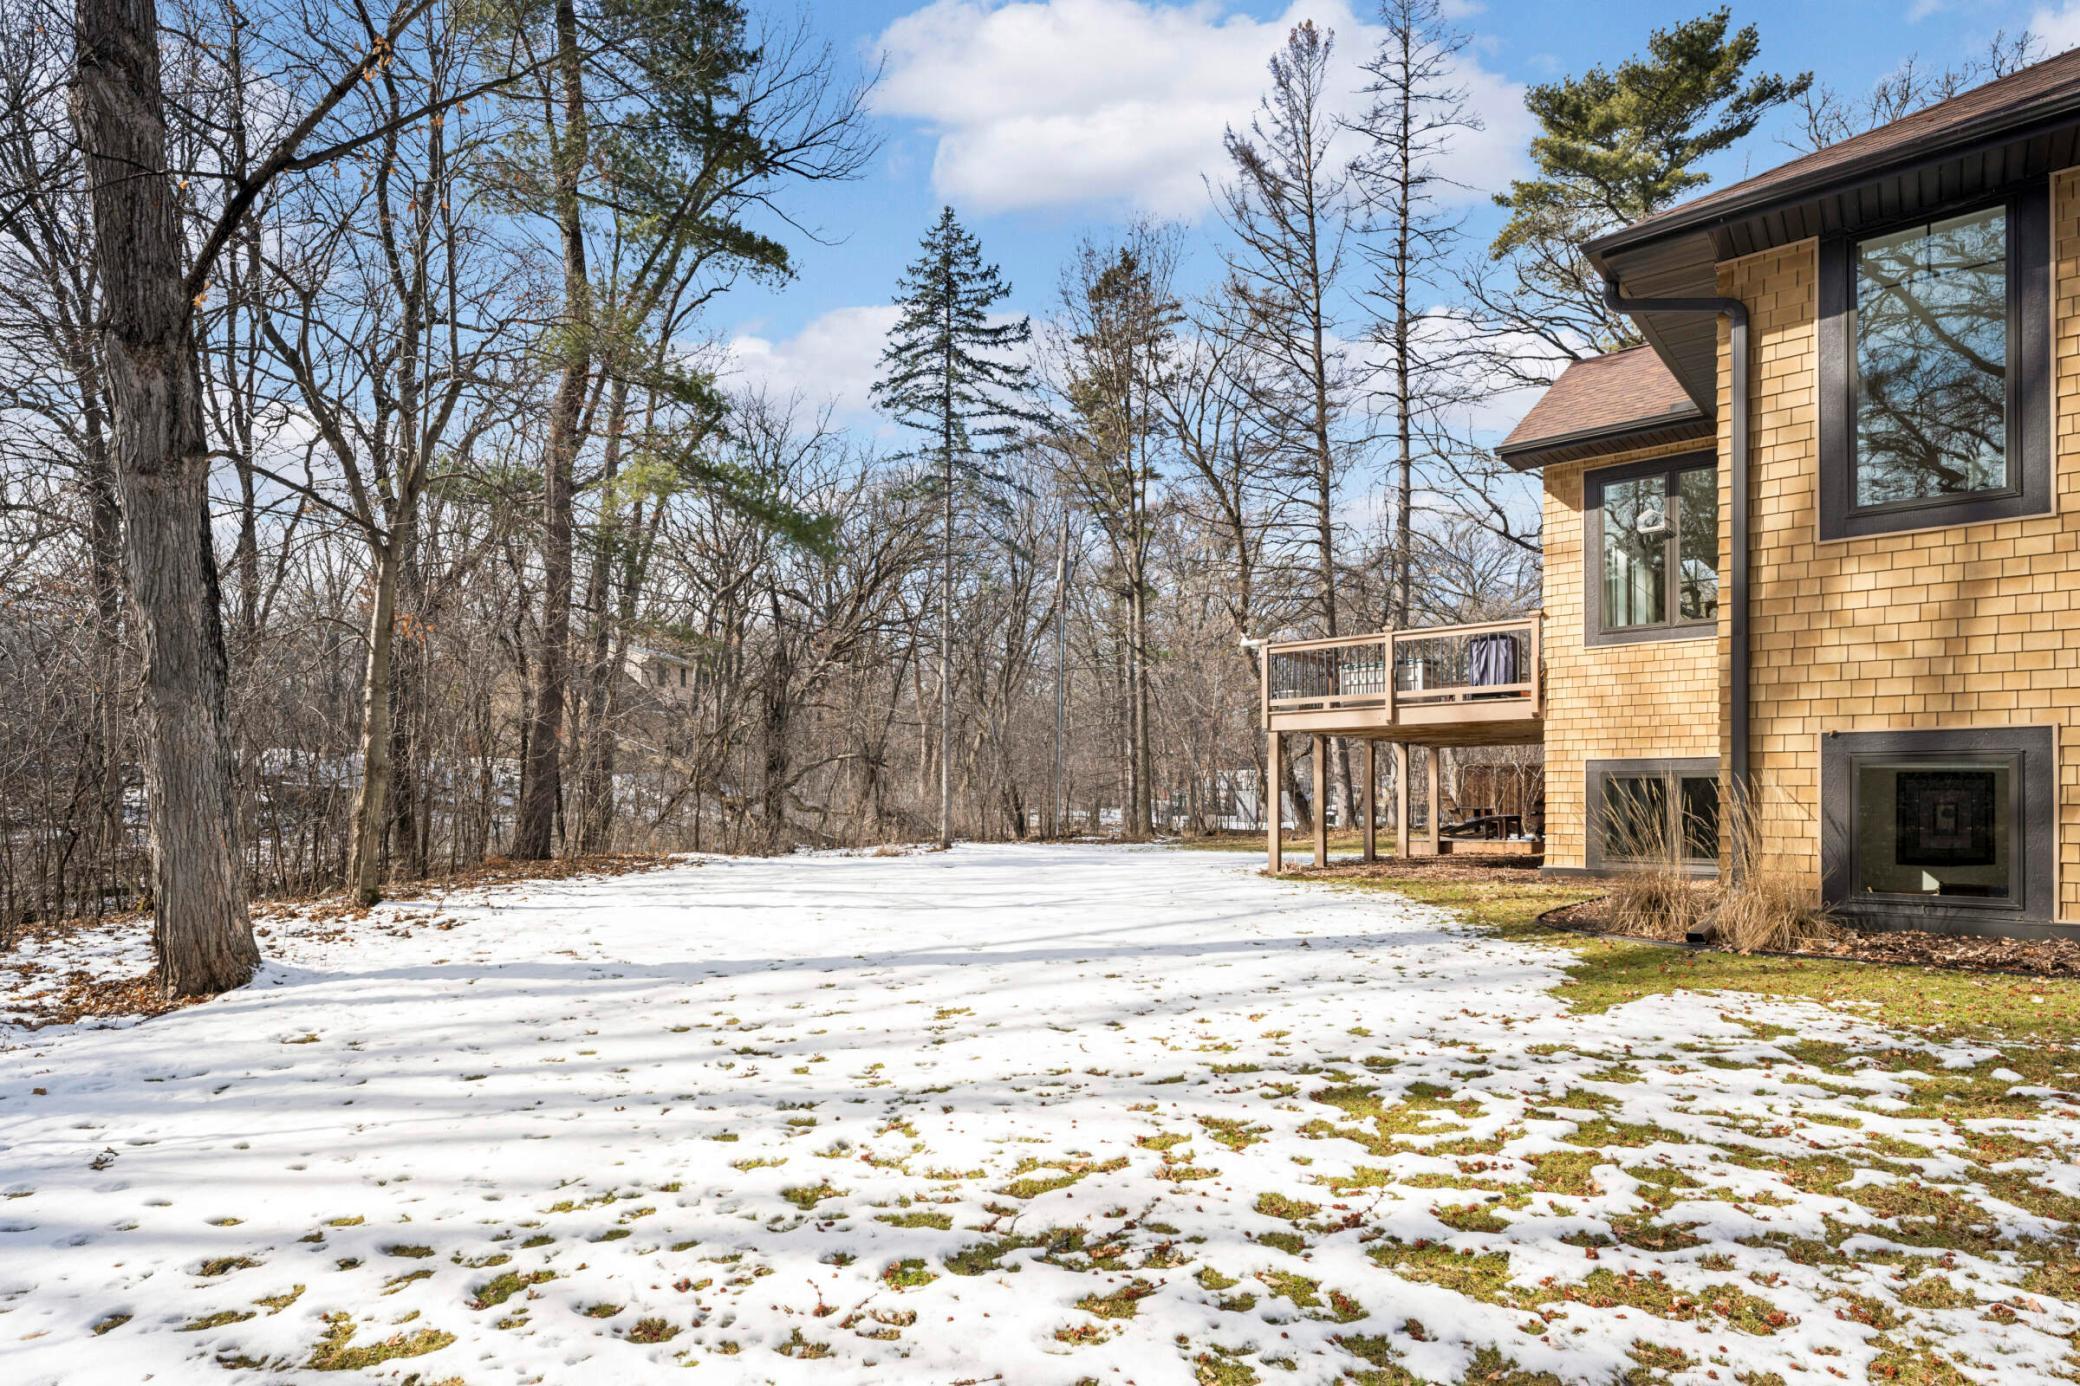
Snow-covered wooded backyard beside a tan home with a raised deck and exterior fireplace.
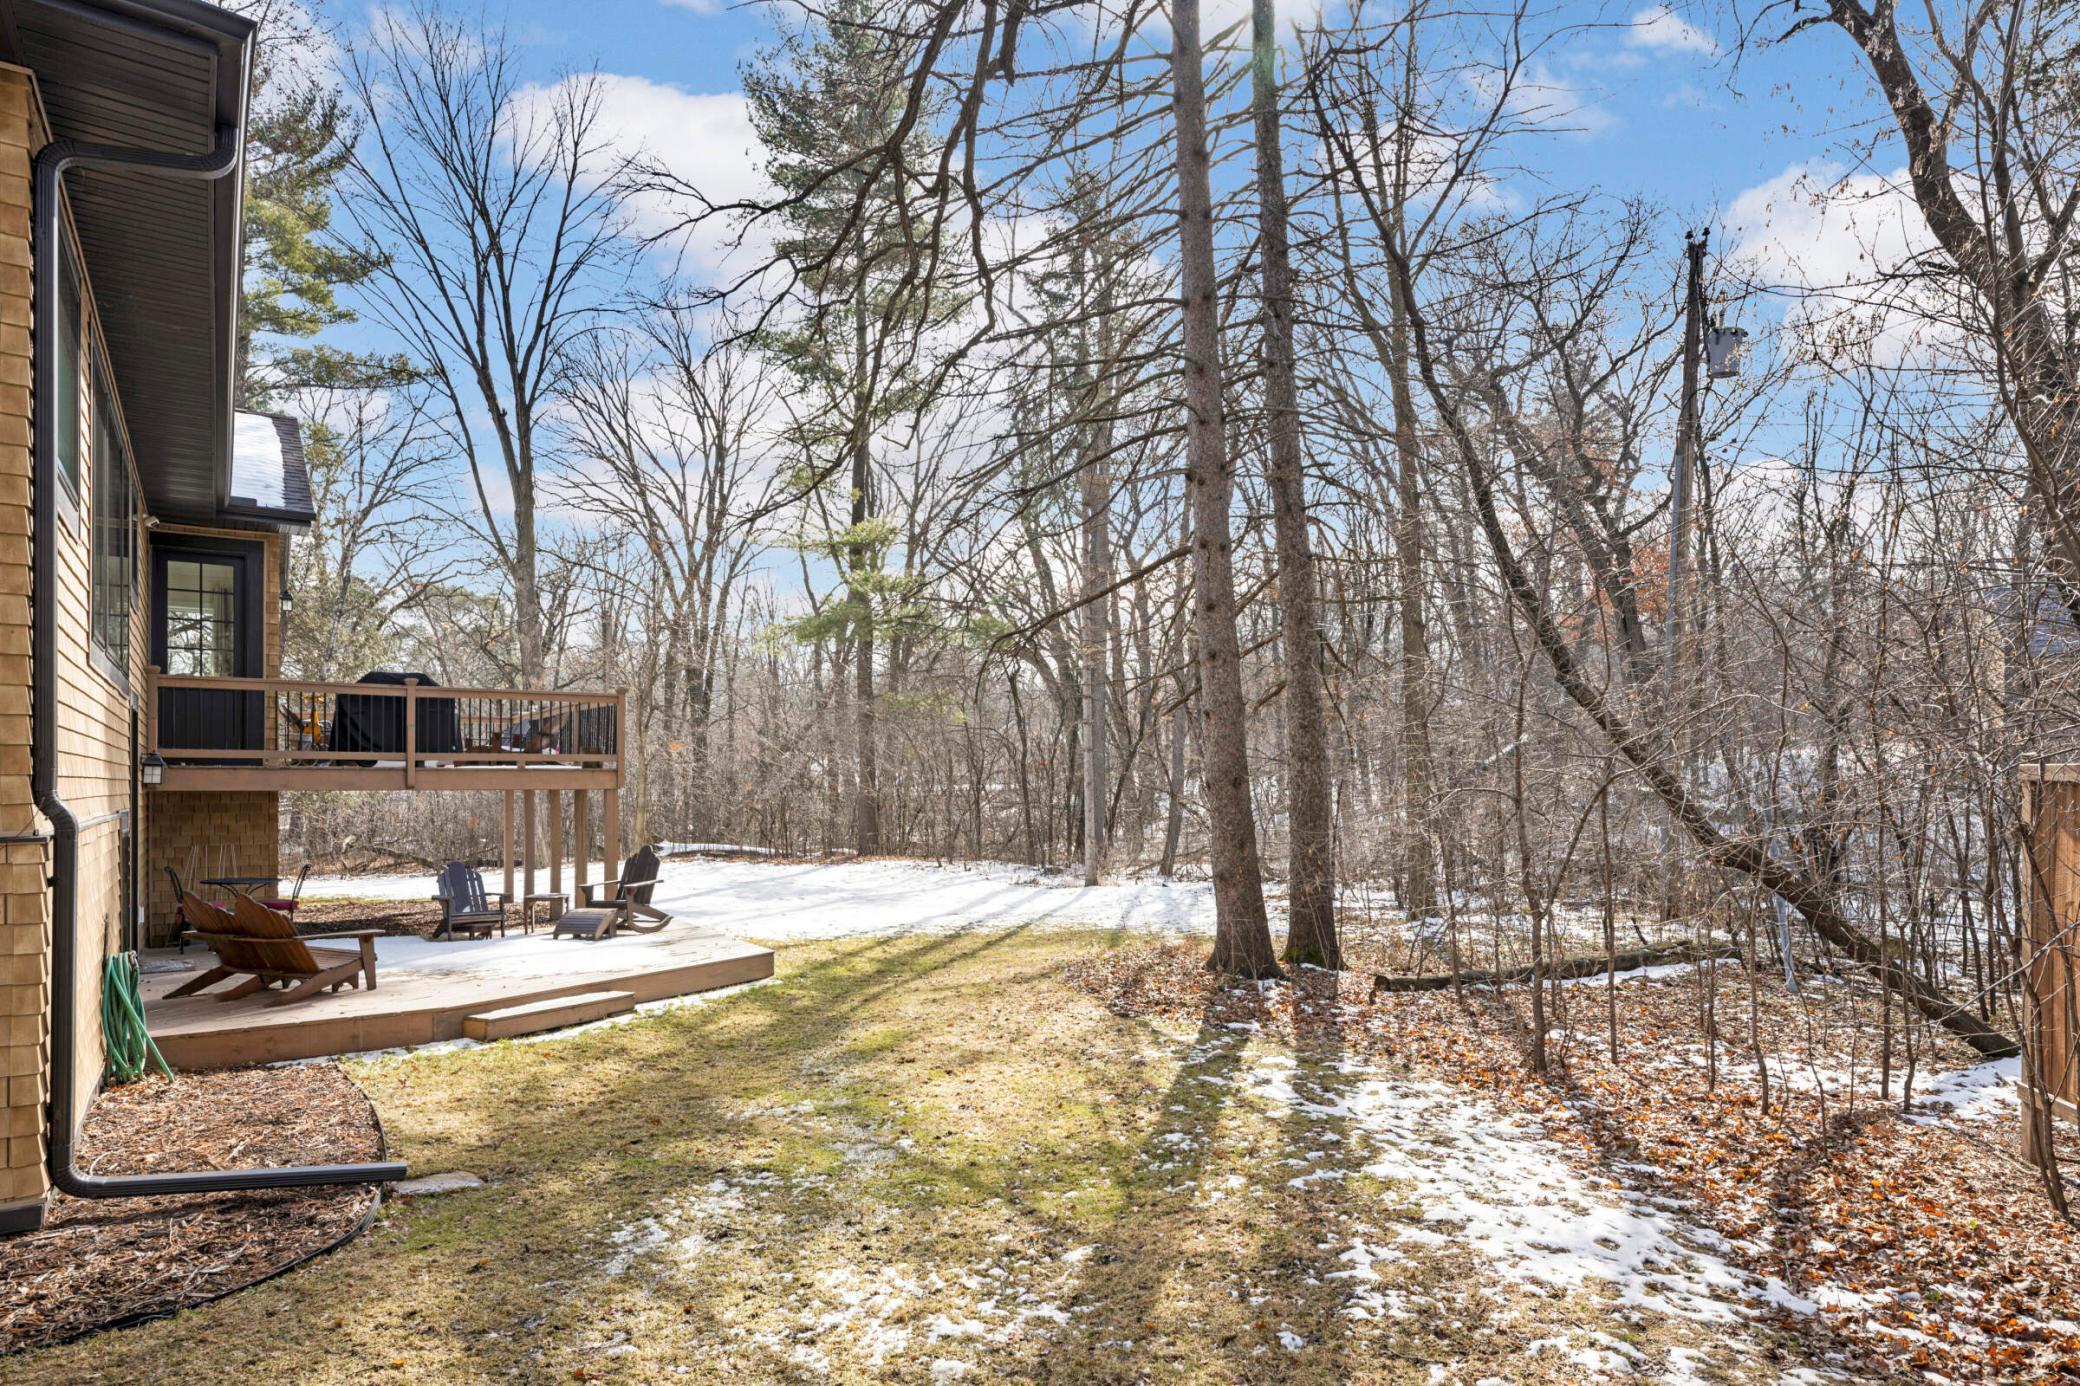
House deck and patio overlook a wooded, snow-dusted backyard.
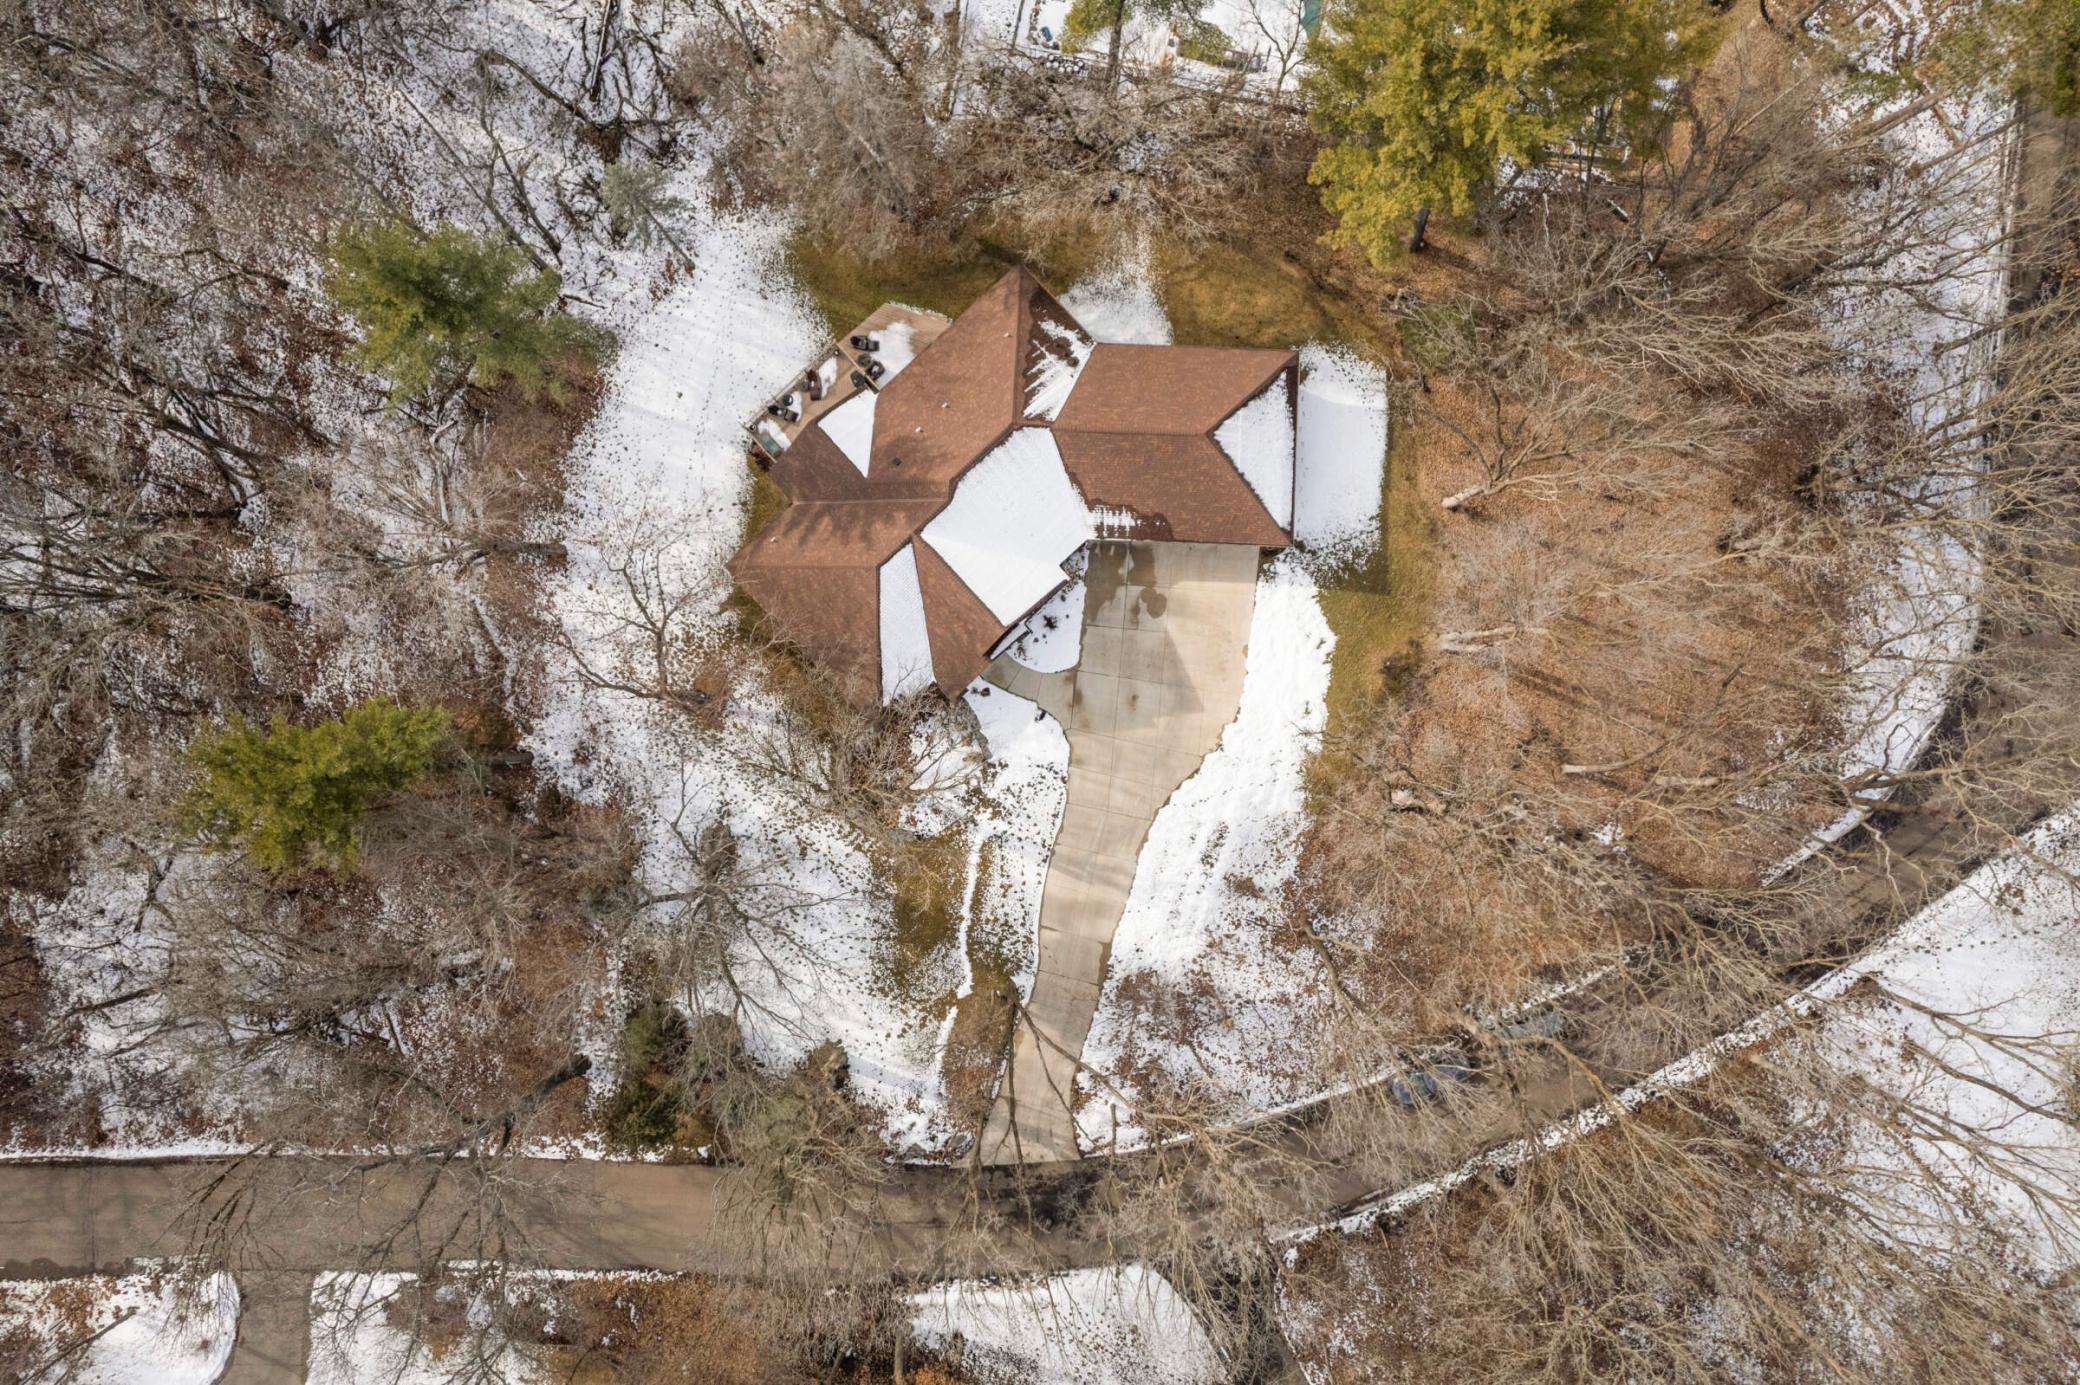
Aerial view of a brown-roofed home on a wooded, snow-dusted lot with a long driveway.
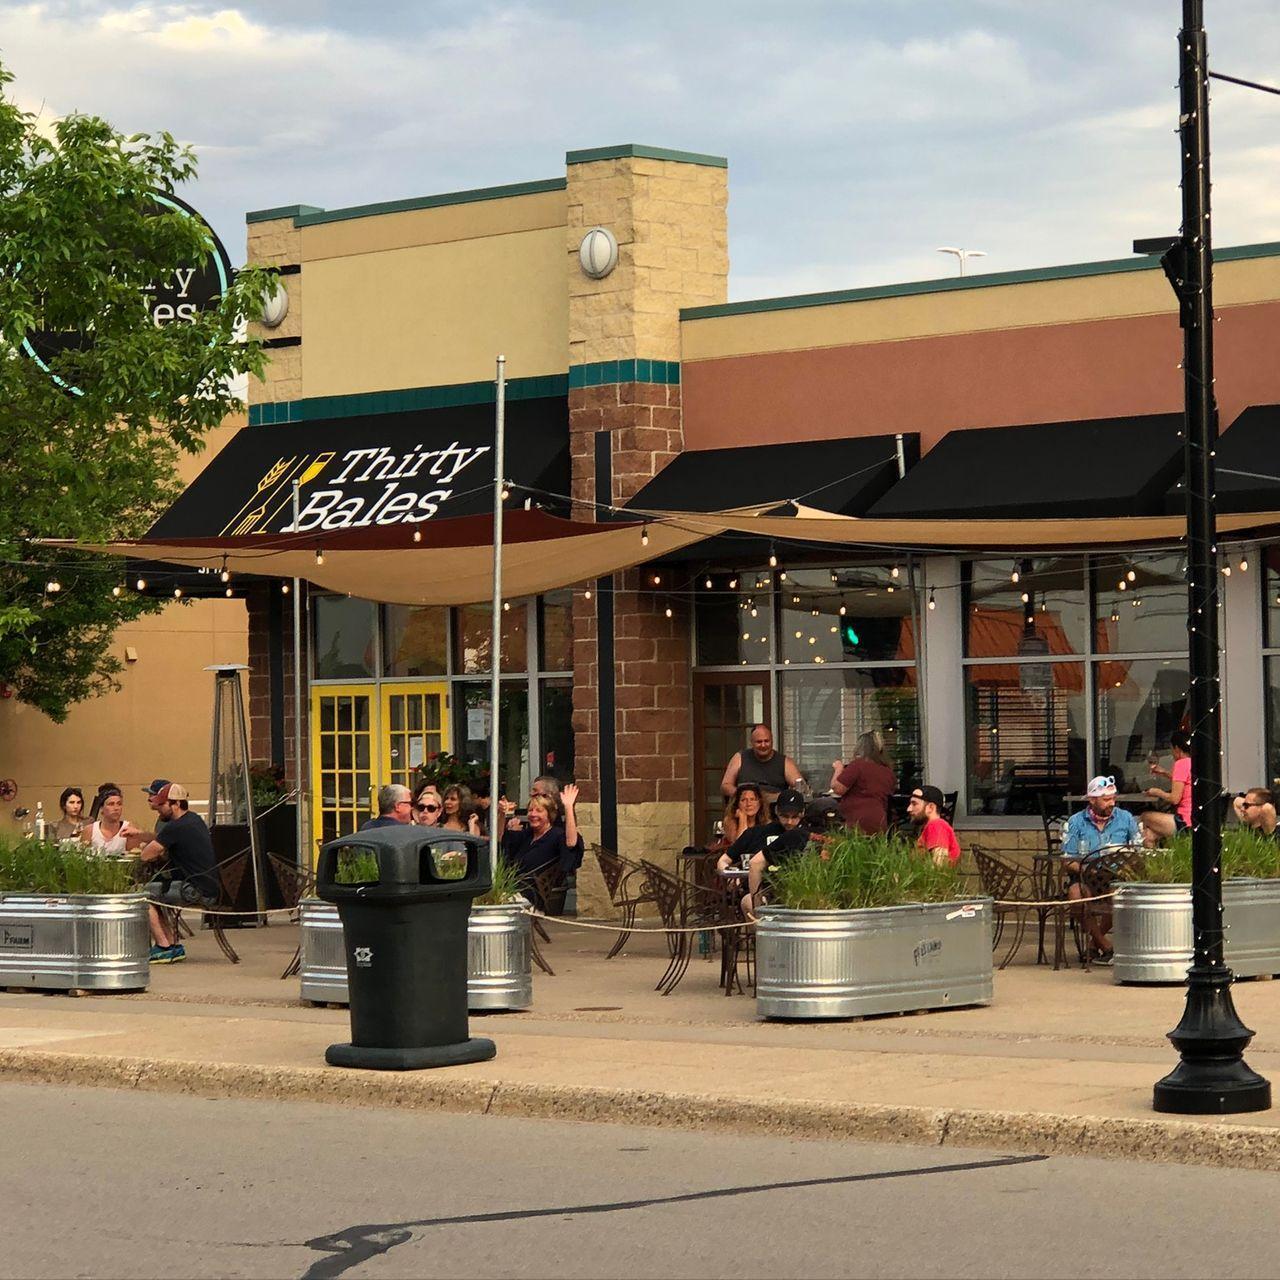
Thirty Bales restaurant storefront and outdoor patio seating.
Lakewinds storefront with brick walls, wood siding, and large windows.
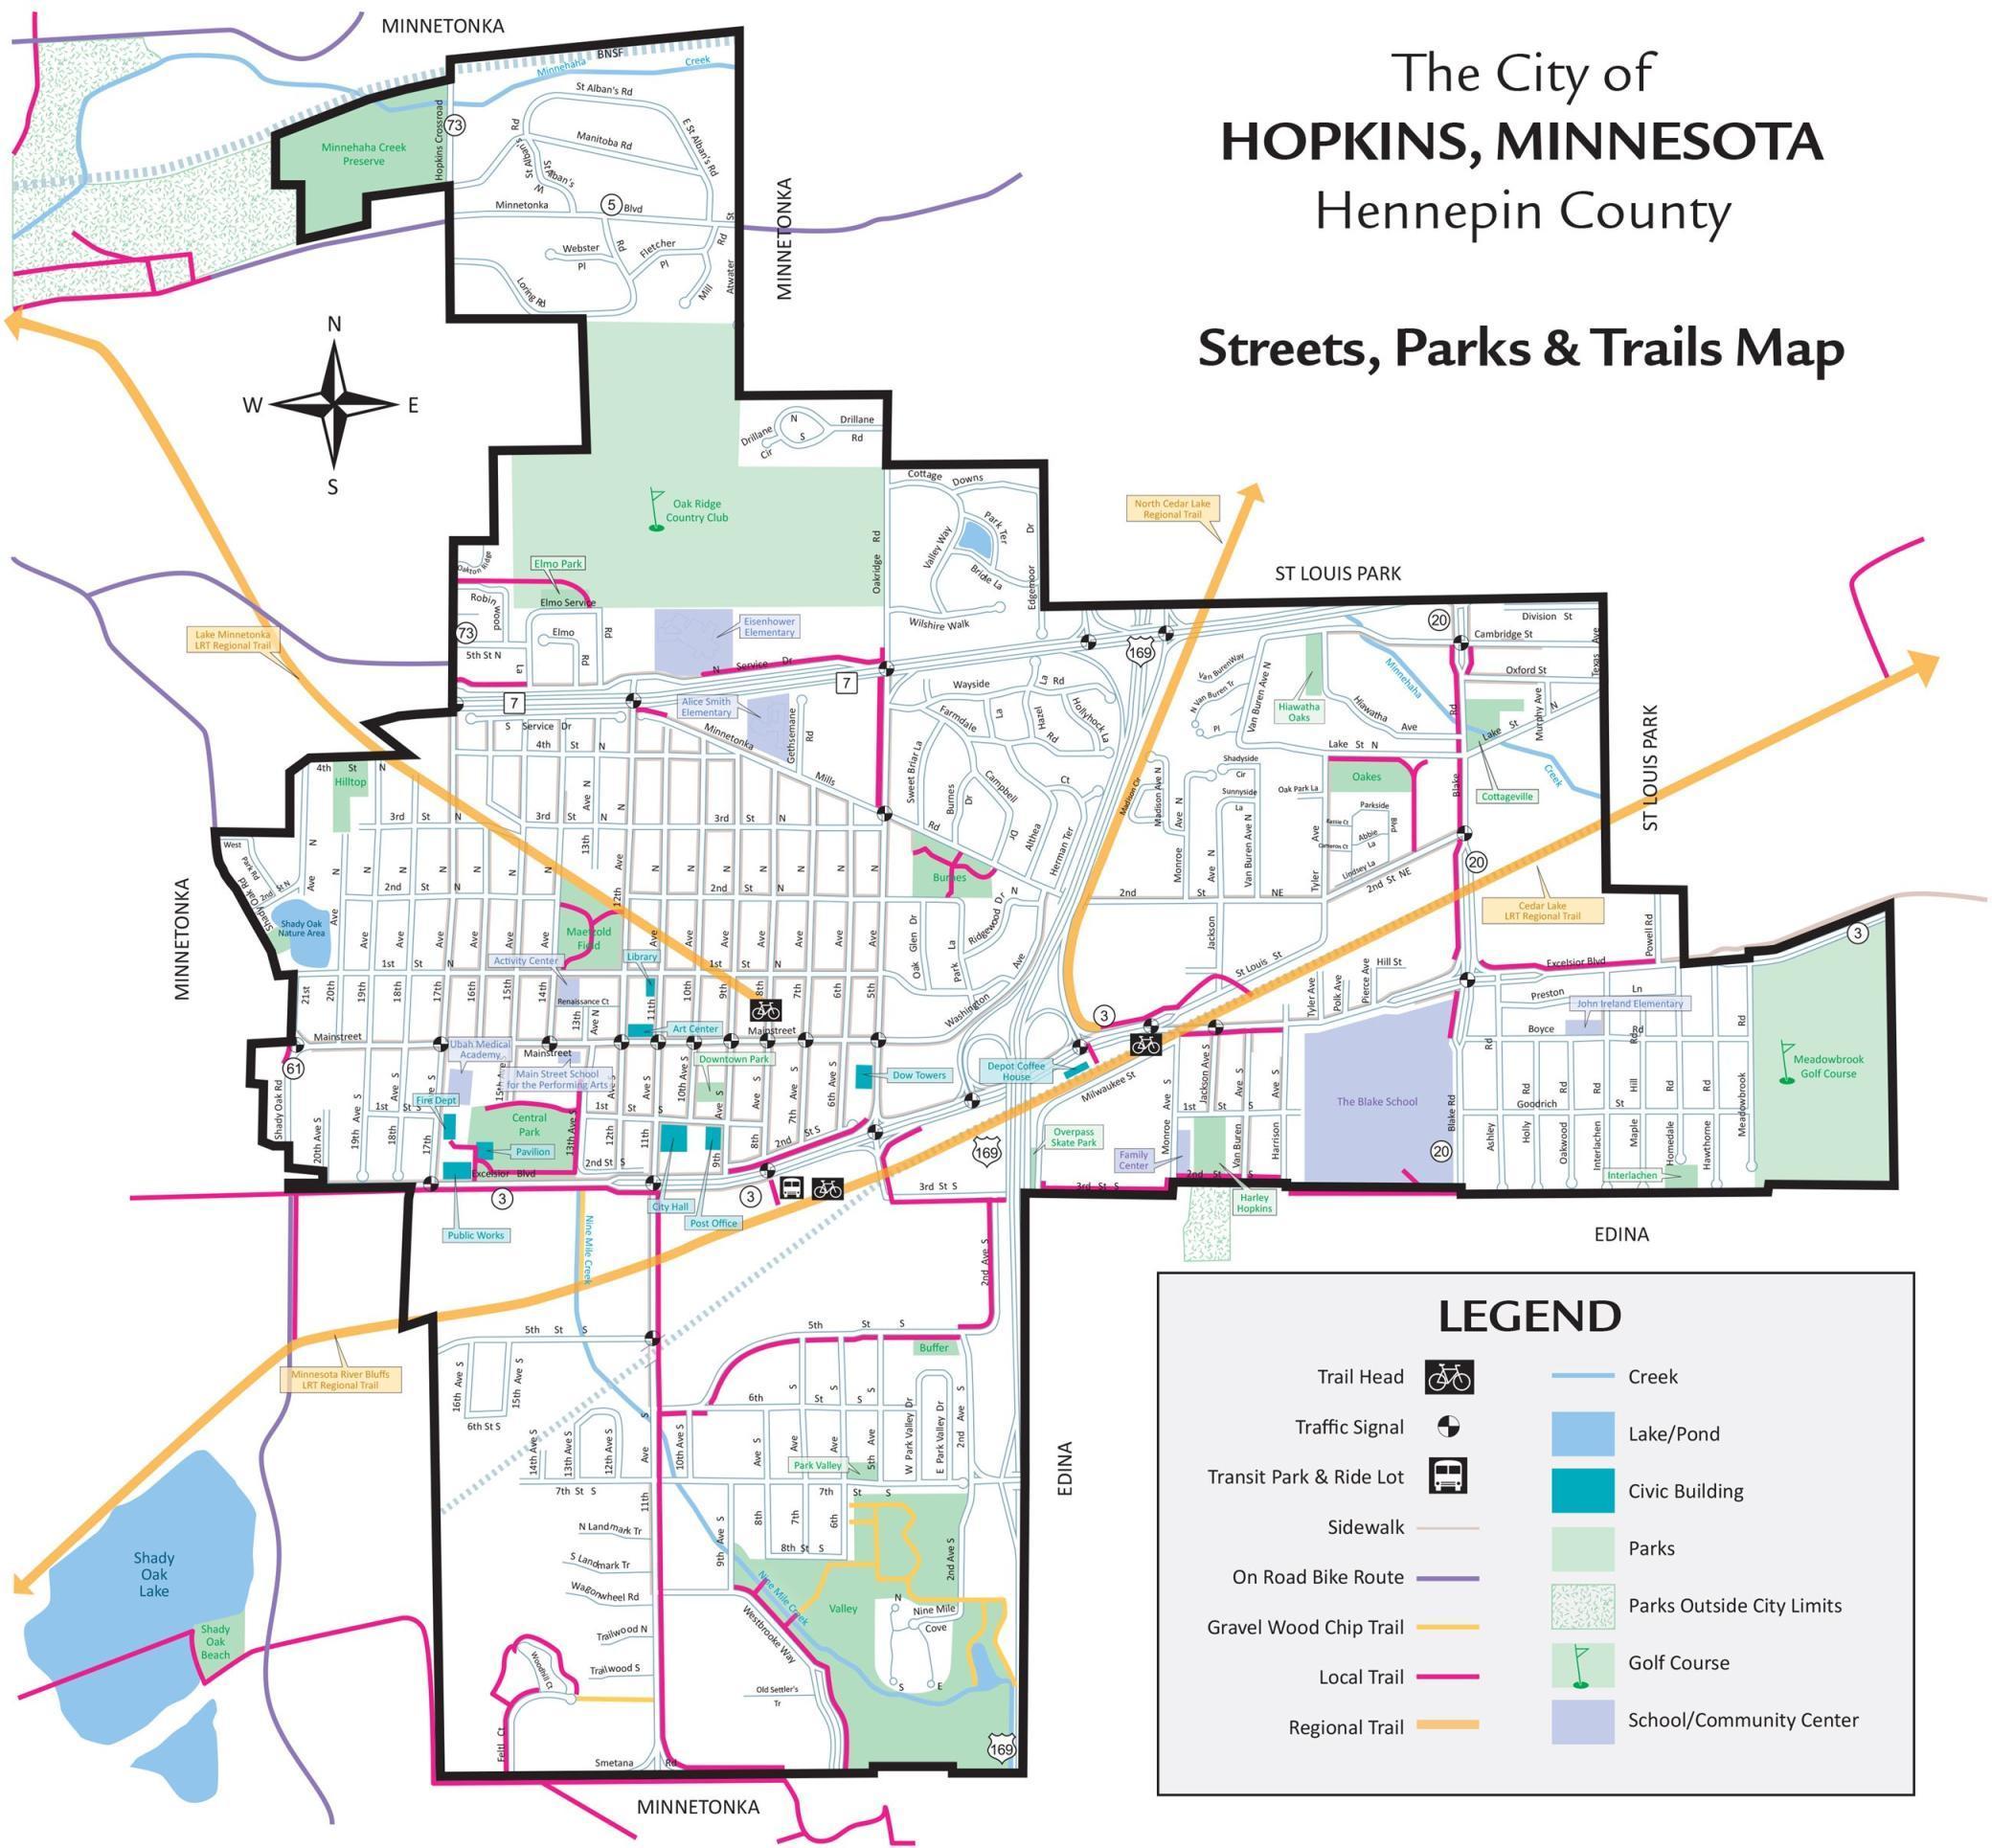
Hopkins, Minnesota street, parks, and trails map with a legend.
SEE ALL PHOTOS
Stone-faced home with an arched entry, three-car garage, and snow patches on the roof and yard.
Stone house with twin gables and arched wooden entry, surrounded by snow.
Entry foyer with arched wood double doors, hardwood floors, and a blue round rug.
Living room with a stone fireplace, mounted television, hardwood floors, and large windows.
Open-plan living room and white kitchen with a large sectional, hardwood floors, and snowy views through broad windows.
Bright white kitchen with a large gray island, stainless appliances, and four wooden bar stools.
Walk-in pantry with white built-in shelves, wooden pull-out shelves, and a central wine rack decorated with red flowers.
Open kitchen and living room with a large island, hardwood floors, and a stone fireplace.
Kitchen with a large stone island, white cabinetry, dark wood floors, and adjoining dining area.
Dining room with a wooden table beside large windows overlooking leafless trees.
Furnished bedroom with an ornate carved wood bed and large windows overlooking leafless trees.
Bright bathroom with a freestanding tub, marble vanity, white cabinetry, and large mirror.
Home office with a black desk, leather armchairs, and large windows overlooking snow-dusted trees.
Laundry room with white built-in cabinets, front-loading washer and dryer, and a large window overlooking snow.
Mudroom entryway with a built-in bench, coat hooks, shoe storage, and an open coat closet.
Living room with beige sofas, a patterned rug, and windows overlooking leafless trees
Open-plan living room with light sofas, hardwood floors, and dark kitchen cabinetry.
Kitchen with dark cabinets, stainless appliances, tiled backsplash, and a large island with a raised breakfast bar.
Home gym with an elliptical trainer on a red rug, yoga mat, and built-in cabinets.
Furnished media room with a wooden TV cabinet, gray walls, and lounge chairs with ottomans.
Bedroom with a dark wood bed and windows overlooking leafless trees.
Bathroom with a brown-tiled glass shower and dark wood vanity topped with a stone counter.
Bedroom with a dark metal bed, navy and red bedding, pine dresser, and two windows.
Bathroom with a glass shower, tiled accent strip, white toilet, and dark wood vanity.
Rear of a tan shingle-sided home with a raised deck and snow-dusted yard.
Home’s wooden deck with Adirondack chairs and grill beside large windows overlooking the kitchen and dining area.
Snow-covered wooded backyard beside a tan home with a raised deck and exterior fireplace.
House deck and patio overlook a wooded, snow-dusted backyard.
Aerial view of a brown-roofed home on a wooded, snow-dusted lot with a long driveway.
Thirty Bales restaurant storefront and outdoor patio seating.
Lakewinds storefront with brick walls, wood siding, and large windows.
Hopkins, Minnesota street, parks, and trails map with a legend.
Courtesy of Edina Realty, Inc., Renee B Wilson Listing Contact:  
Sold

3 Saint Albans Road E

3 Saint Albans Road E, Hopkins, MN 55305

$1,240,000
This is a dramatic, yet warm, 2017 built rambler on approximately an acre in-demand Bellgrove. Home features today's openness with large windows overlooking nature and walls in all the right places. Stunning great room/kitchen/dining flows beautifully for living and entertaining. Main floor owner's retreat includes giant custom walk-in closet and 4 piece spa bath. Main floor office adjoins the foyer through French doors. Main floor laundry and thoughtful mudroom complete the level. Lookout lower level features 2nd kitchen and huge entertaining spaces, as well as 3 bedrooms and two baths, one of which is ensuite. The 4th BR in the lower level was conceived as a media room. This is a practical home with wonderful storage and custom touches throughout, with 3 car garage and separate deck and patio. You've got to see this thoughtfully designed home - it's a rare opportunity!

4
beds

4
baths

5,110 Sq.Ft. LIVING AREA

0.99 Acres lot

Renée Wilson

Renée Wilson

Features & Amenities

Interior

  • total bedrooms4
  • Total bathrooms4
  • full bathroom1
  • three quarter bathrooms2
  • half bathroom1
  • Fireplace Gas
  • APPLIANCES Air-To-Air Exchanger, Cooktop, Dishwasher, Dryer, Exhaust Fan, Humidifier, Gas Water Heater, Water Filtration System, Microwave, Refrigerator, Stainless Steel Appliances, Wall Oven, Washer, Water Softener Owned

Area & Lot

  • Status Sold
  • Date Sold April 11, 2024
  • Living Area5,110 Sq.Ft.
  • Total Area5,332 Sq.Ft.
  • Lot Area0.99 Acres
  • MLS® ID6488017
  • TypeResidential
  • YEAR BUILT2017
  • School DistrictHopkins

Exterior

  • STORIES1
  • Garage Space3.0
  • water SourceCity Water/Connected
  • roofAge 8 Years or Less, Asphalt
  • lot featuresIrregular Lot, Many Trees
  • parkingAttached Garage, Concrete, Garage Door Opener, Insulated Garage
  • HEAT TYPEForced Air
  • AIR CONDITIONINGCentral Air
  • sewerCity Sewer/Connected
  • Disability FeaturesNone

Financial

  • Sales Price$1,240,000
  • Real Estate Tax $17,353/yr

Work With Renée

Get assistance in determining current property value, crafting a competitive offer, writing and negotiating a contract, and much more. Contact her today.

Follow Reneé on Instagram