


Leave a Message

By providing your contact information to Renée Wilson, your personal information will be processed in accordance with Renée Wilson's Privacy Policy. By checking the box(es) below, you consent to receive communications regarding your real estate inquiries and related marketing and promotional updates in the manner selected by you. For SMS text messages, message frequency varies. Message and data rates may apply. You may opt out of receiving further communications from Renée Wilson at any time. To opt out of receiving SMS text messages, reply STOP to unsubscribe.

Thank you for your message. I will be in touch with you shortly.

2120 Queensland Lane N
SEE ALL PHOTOS
2120 Queensland Lane N
Courtesy of Edina Realty, Inc., Renee B Wilson Listing Contact:  
Coming Soon

2120 Queensland Lane N

2120 Queensland Lane N, Plymouth, MN 55447

$1,100,000
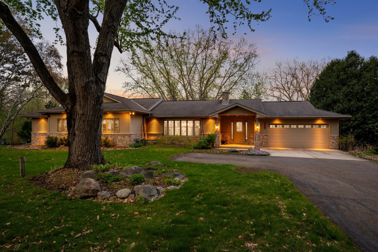
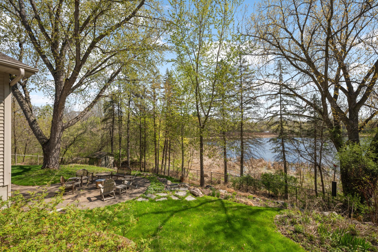
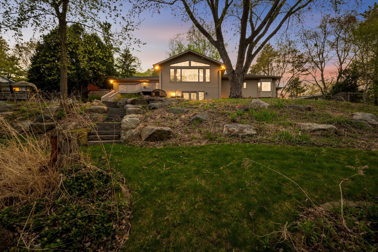
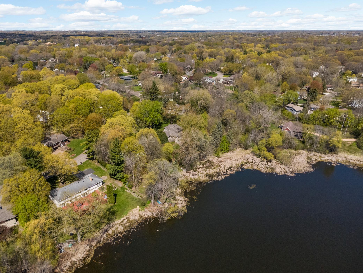
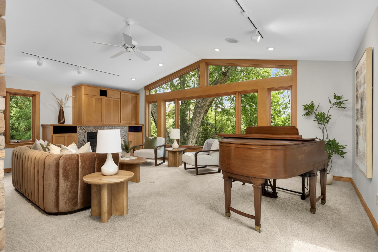
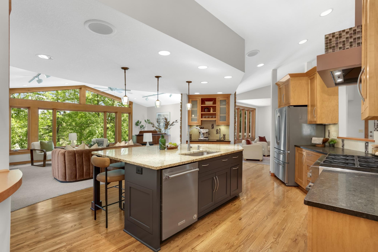
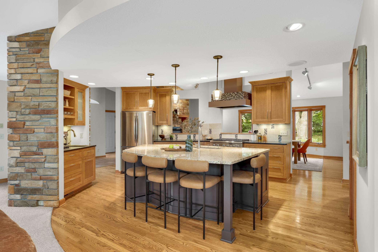
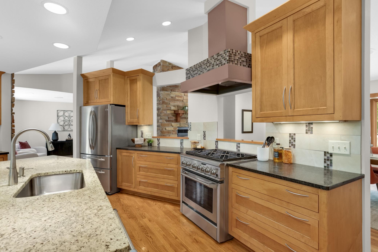
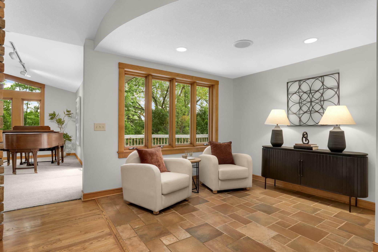
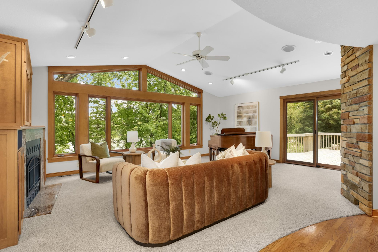
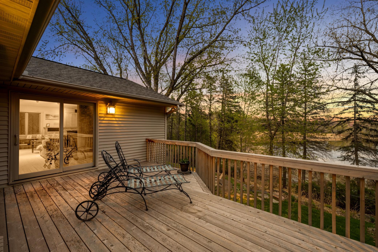
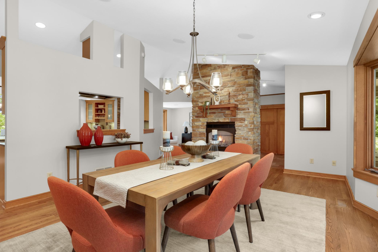
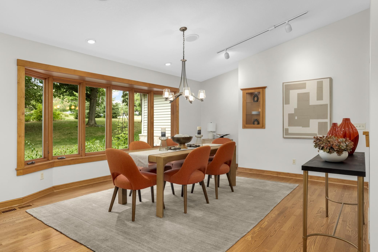
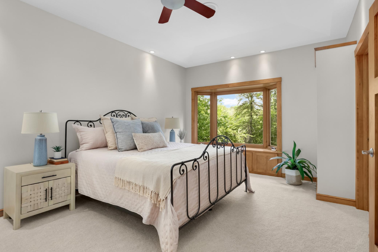
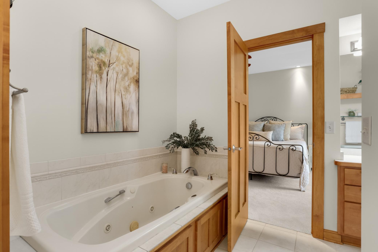
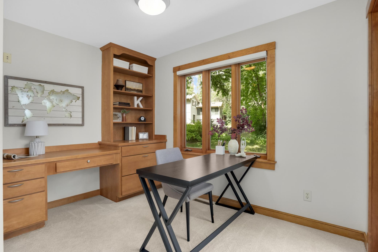
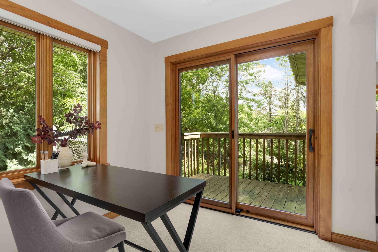
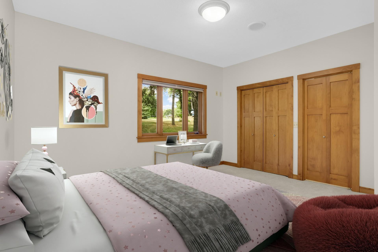
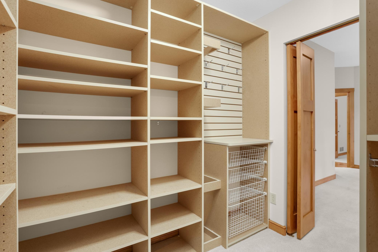
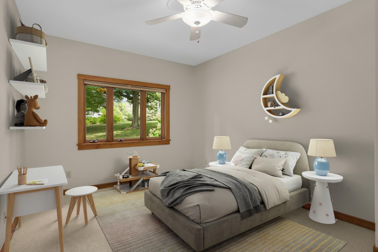
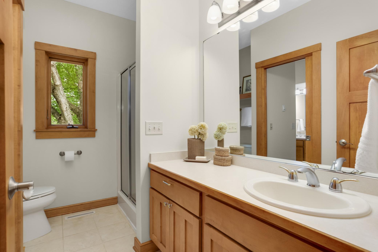
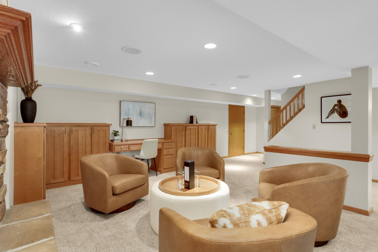
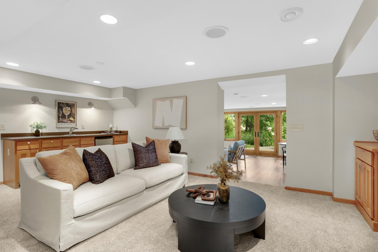
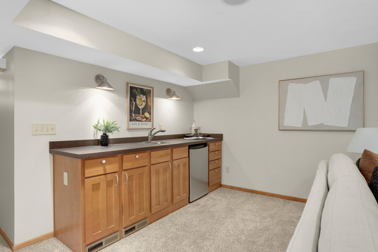
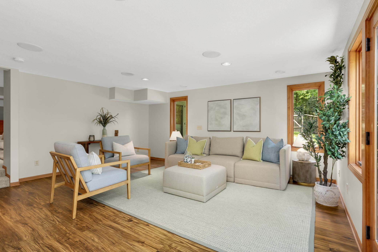
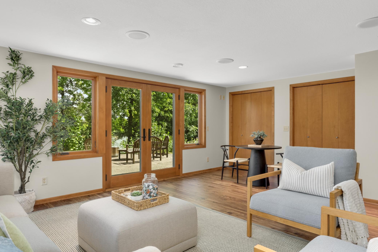
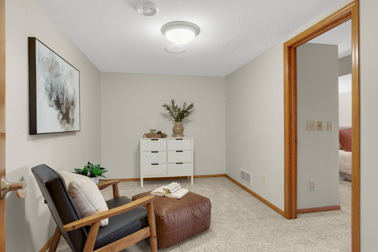
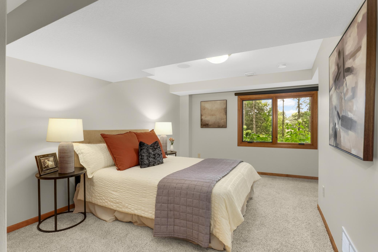
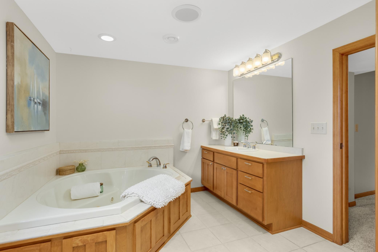
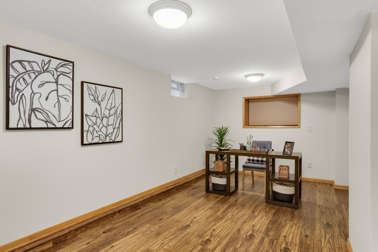
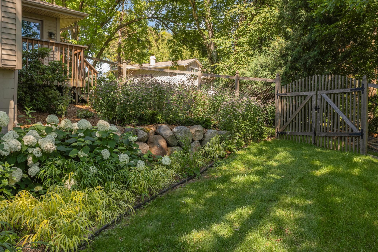
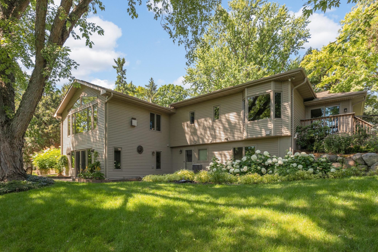
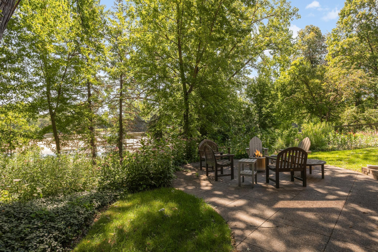
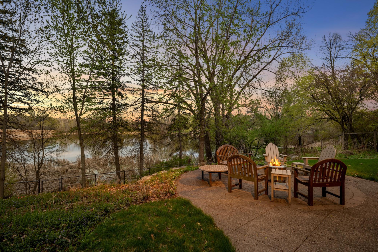
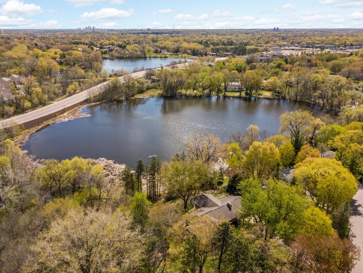
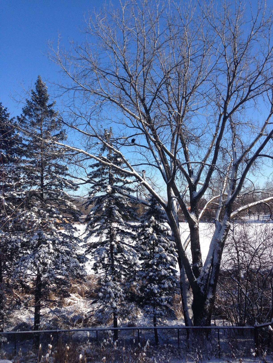
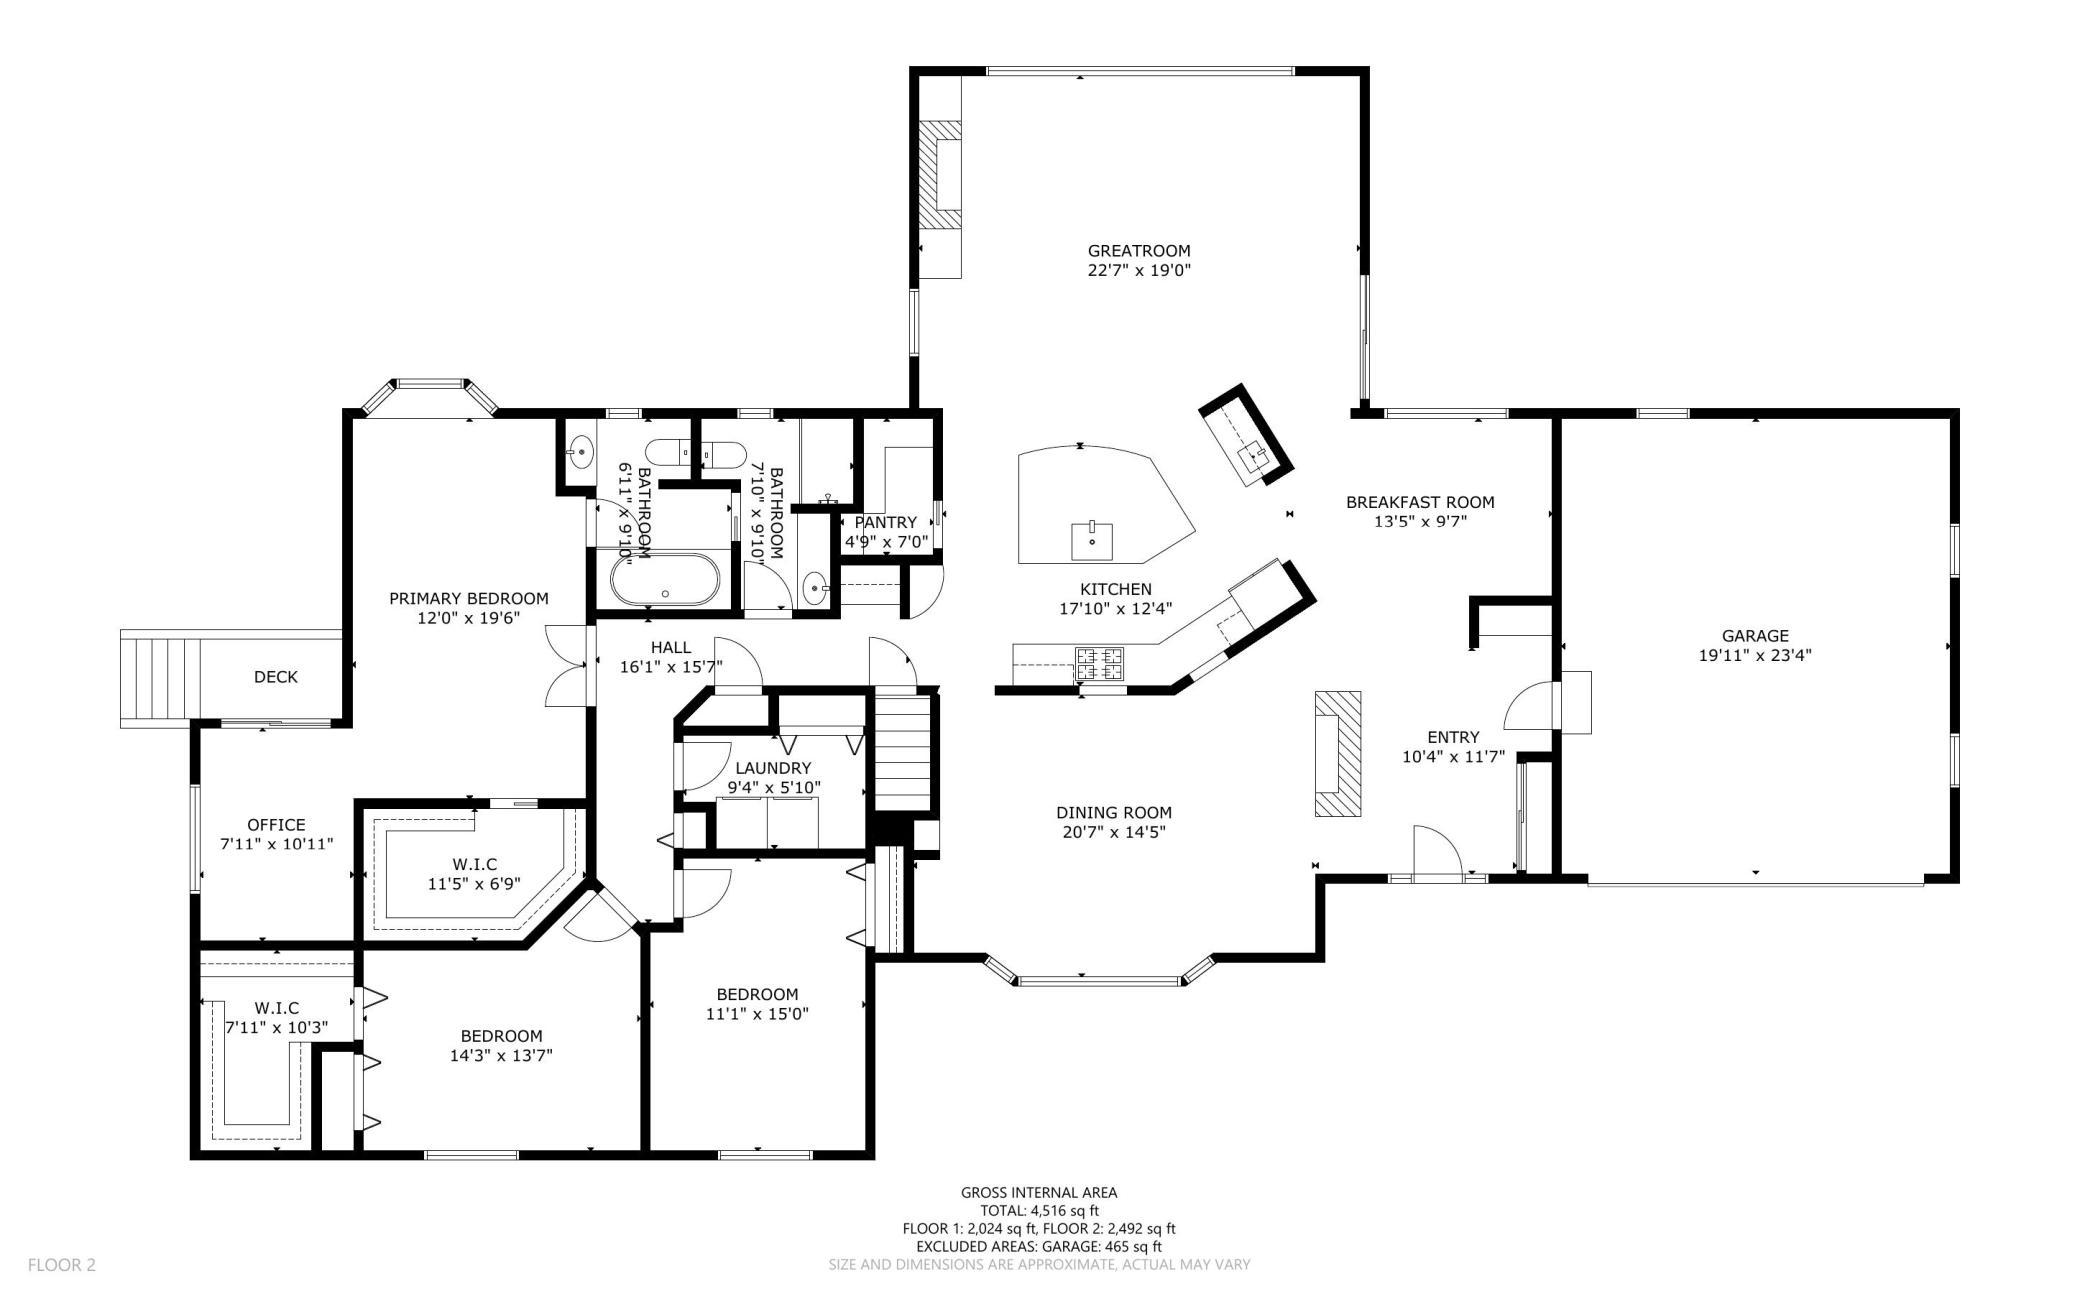
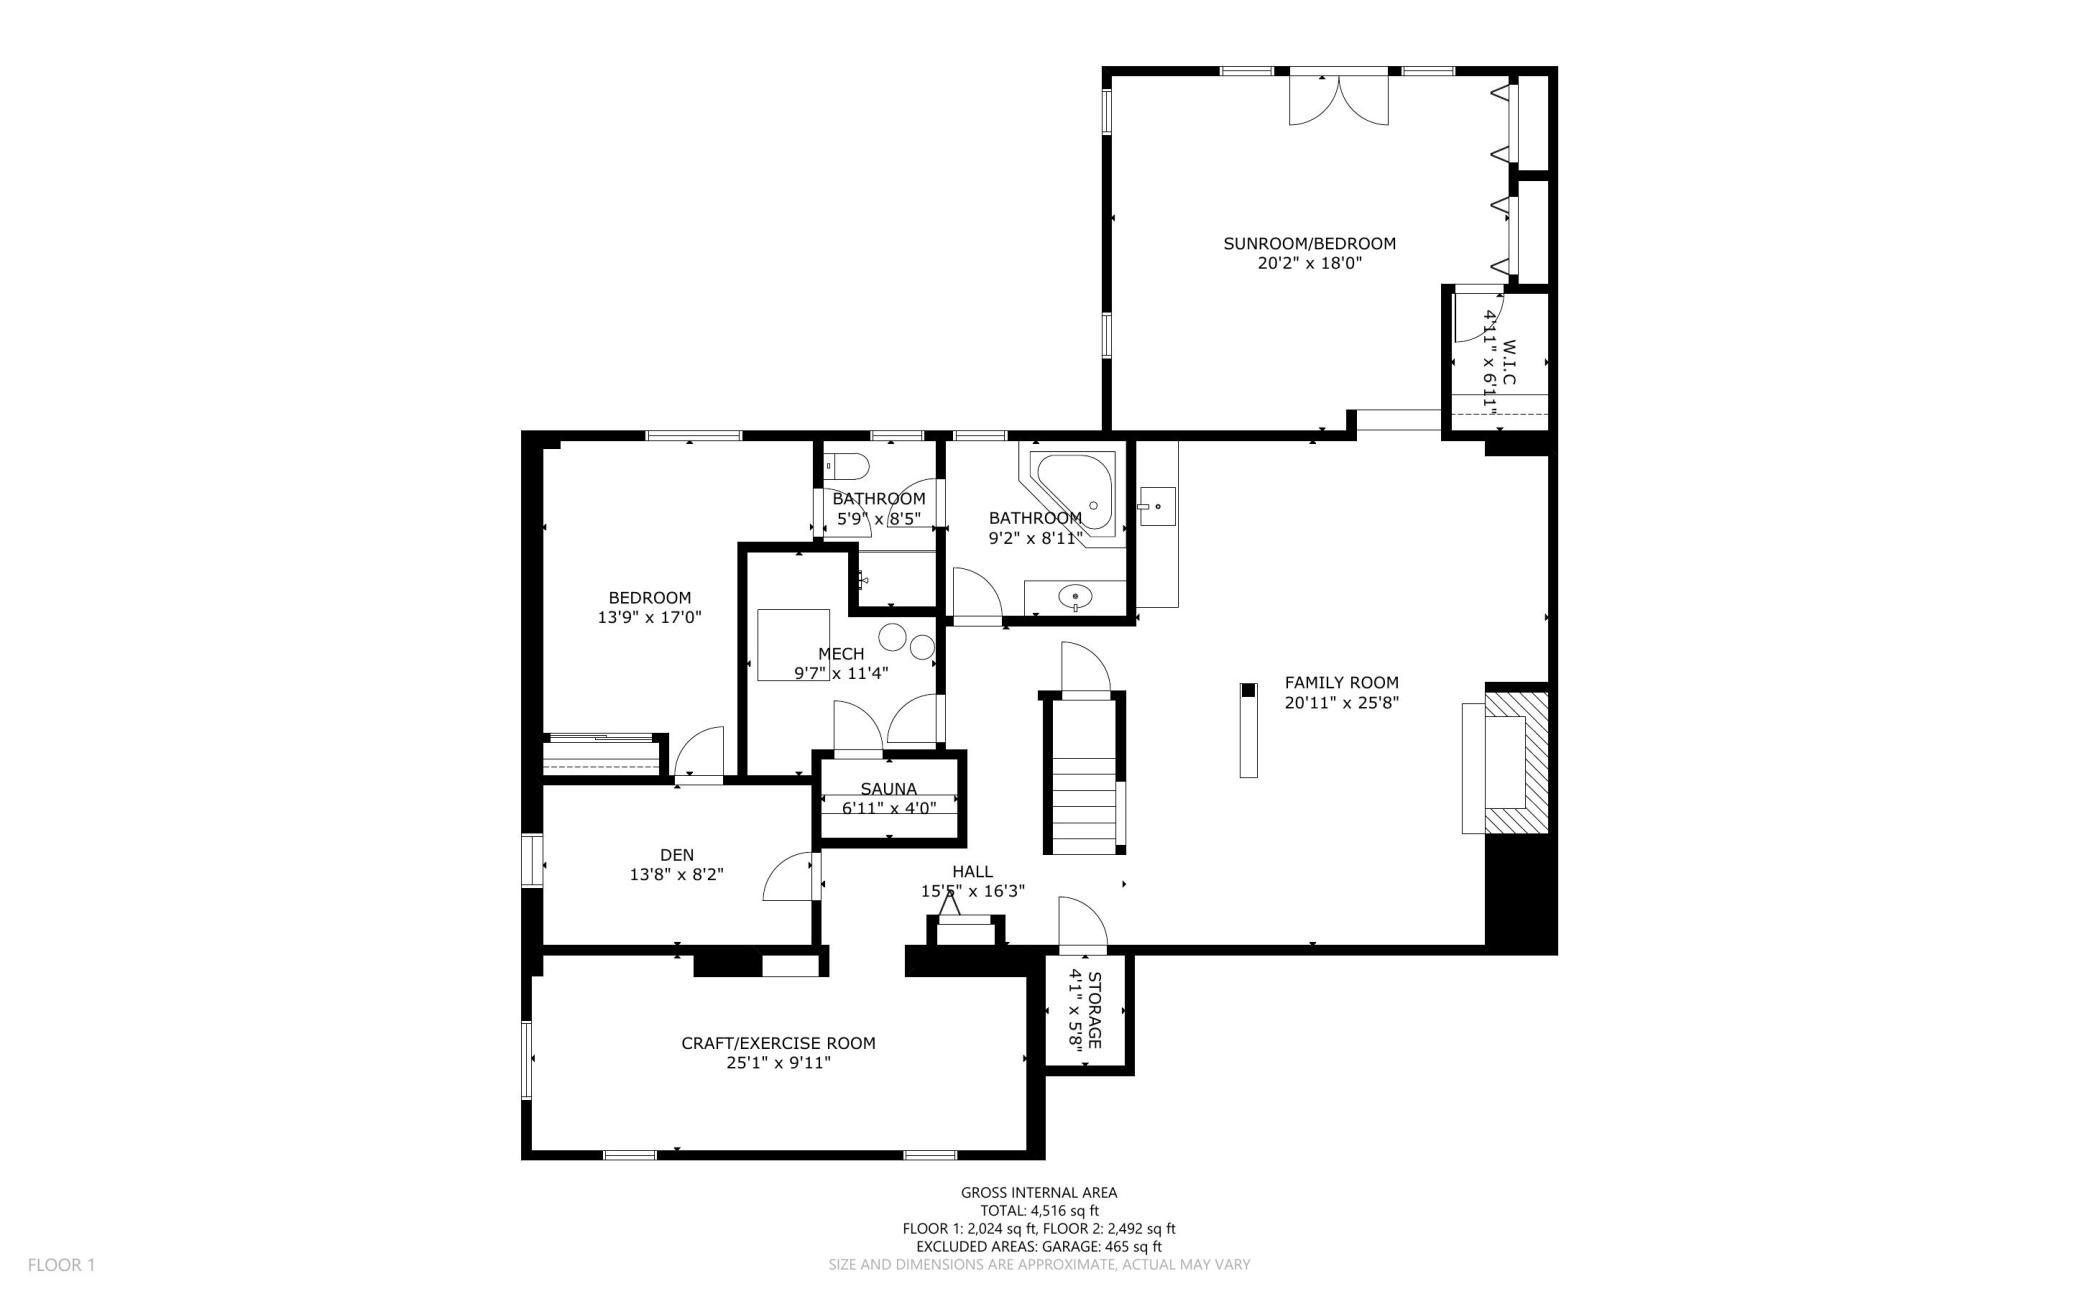
Private lakeside living just 2 miles from downtown Wayzata! This architect-redesigned 4,500 SF rambler sits on 2 acres with private Snyder Lake shoreline. Walls of glass showcase stunning views, while the step-free main level offers a chef's kitchen, vaulted great room, fireplace, 3 bedrooms, office & laundry. Lower level adds 2 bedrooms (one used as a sunroom with a walkout), wet bar, sauna, bonus room & walkout to a custom fire pit. Nature, privacy & convenience--exceptionally well combined!

8/29/2026 11:00AM - 1:00PM CDT

8/30/2026 11:00AM - 1:00PM CDT

5
beds

3
baths

4,516 Sq.Ft. LIVING AREA

2 Acres lot

Renée Wilson

Renée Wilson

Features & Amenities

Interior

  • total bedrooms5
  • Total bathrooms3
  • full bathroom1
  • three quarter bathrooms2
  • Laundry room Main Level
  • Fireplace Family Room, Gas, Living Room, Other, Wood Burning
  • APPLIANCES Chandelier, Dishwasher, Disposal, Dryer, Exhaust Fan, Freezer, Gas Water Heater, Microwave, Range, Refrigerator, Stainless Steel Appliances, Washer, Water Softener Rented

Area & Lot

  • Status Coming Soon
  • OPEN HOUSE

    8/29/2026 11:00AM - 1:00PM CDT

    8/30/2026 11:00AM - 1:00PM CDT

  • Living Area4,516 Sq.Ft.
  • Total Area4,516 Sq.Ft.
  • Lot Area2 Acres
  • MLS® ID7060920
  • TypeResidential
  • YEAR BUILT2002
  • NeighborhoodPlymouth
  • Water FrontageLake Front
  • View DescriptionLake
  • School DistrictWayzata

Exterior

  • STORIES1
  • Garage Space2.0
  • water SourceCity Water/Connected
  • PoolNone
  • roofAge 8 Years or Less, Asphalt, Pitched
  • lot featuresAccessible Shoreline, Public Transit (w/in 6 blks), Irregular Lot, Tree Coverage - Medium
  • parkingAttached Garage, Asphalt, Concrete, Electric, Electric Vehicle Charging Station(s), Garage Door Opener, Guest Parking, Insulated Garage
  • HEAT TYPEForced Air
  • AIR CONDITIONINGCentral Air
  • sewerCity Sewer/Connected
  • Disability FeaturesNo Stairs External

Financial

  • Sales Price$1,100,000
  • Real Estate Tax $9,677/yr

Mortgage Calculator

Estimate your monthly mortgage payment, including the principal and interest, property taxes, and HOA. Adjust the values to generate a more accurate rate.

All estimates are provided for informational purposes only. Actual amounts may vary.
$0,000 Your Payment 20 15 65
$0,000 Your Payment

Plymouth

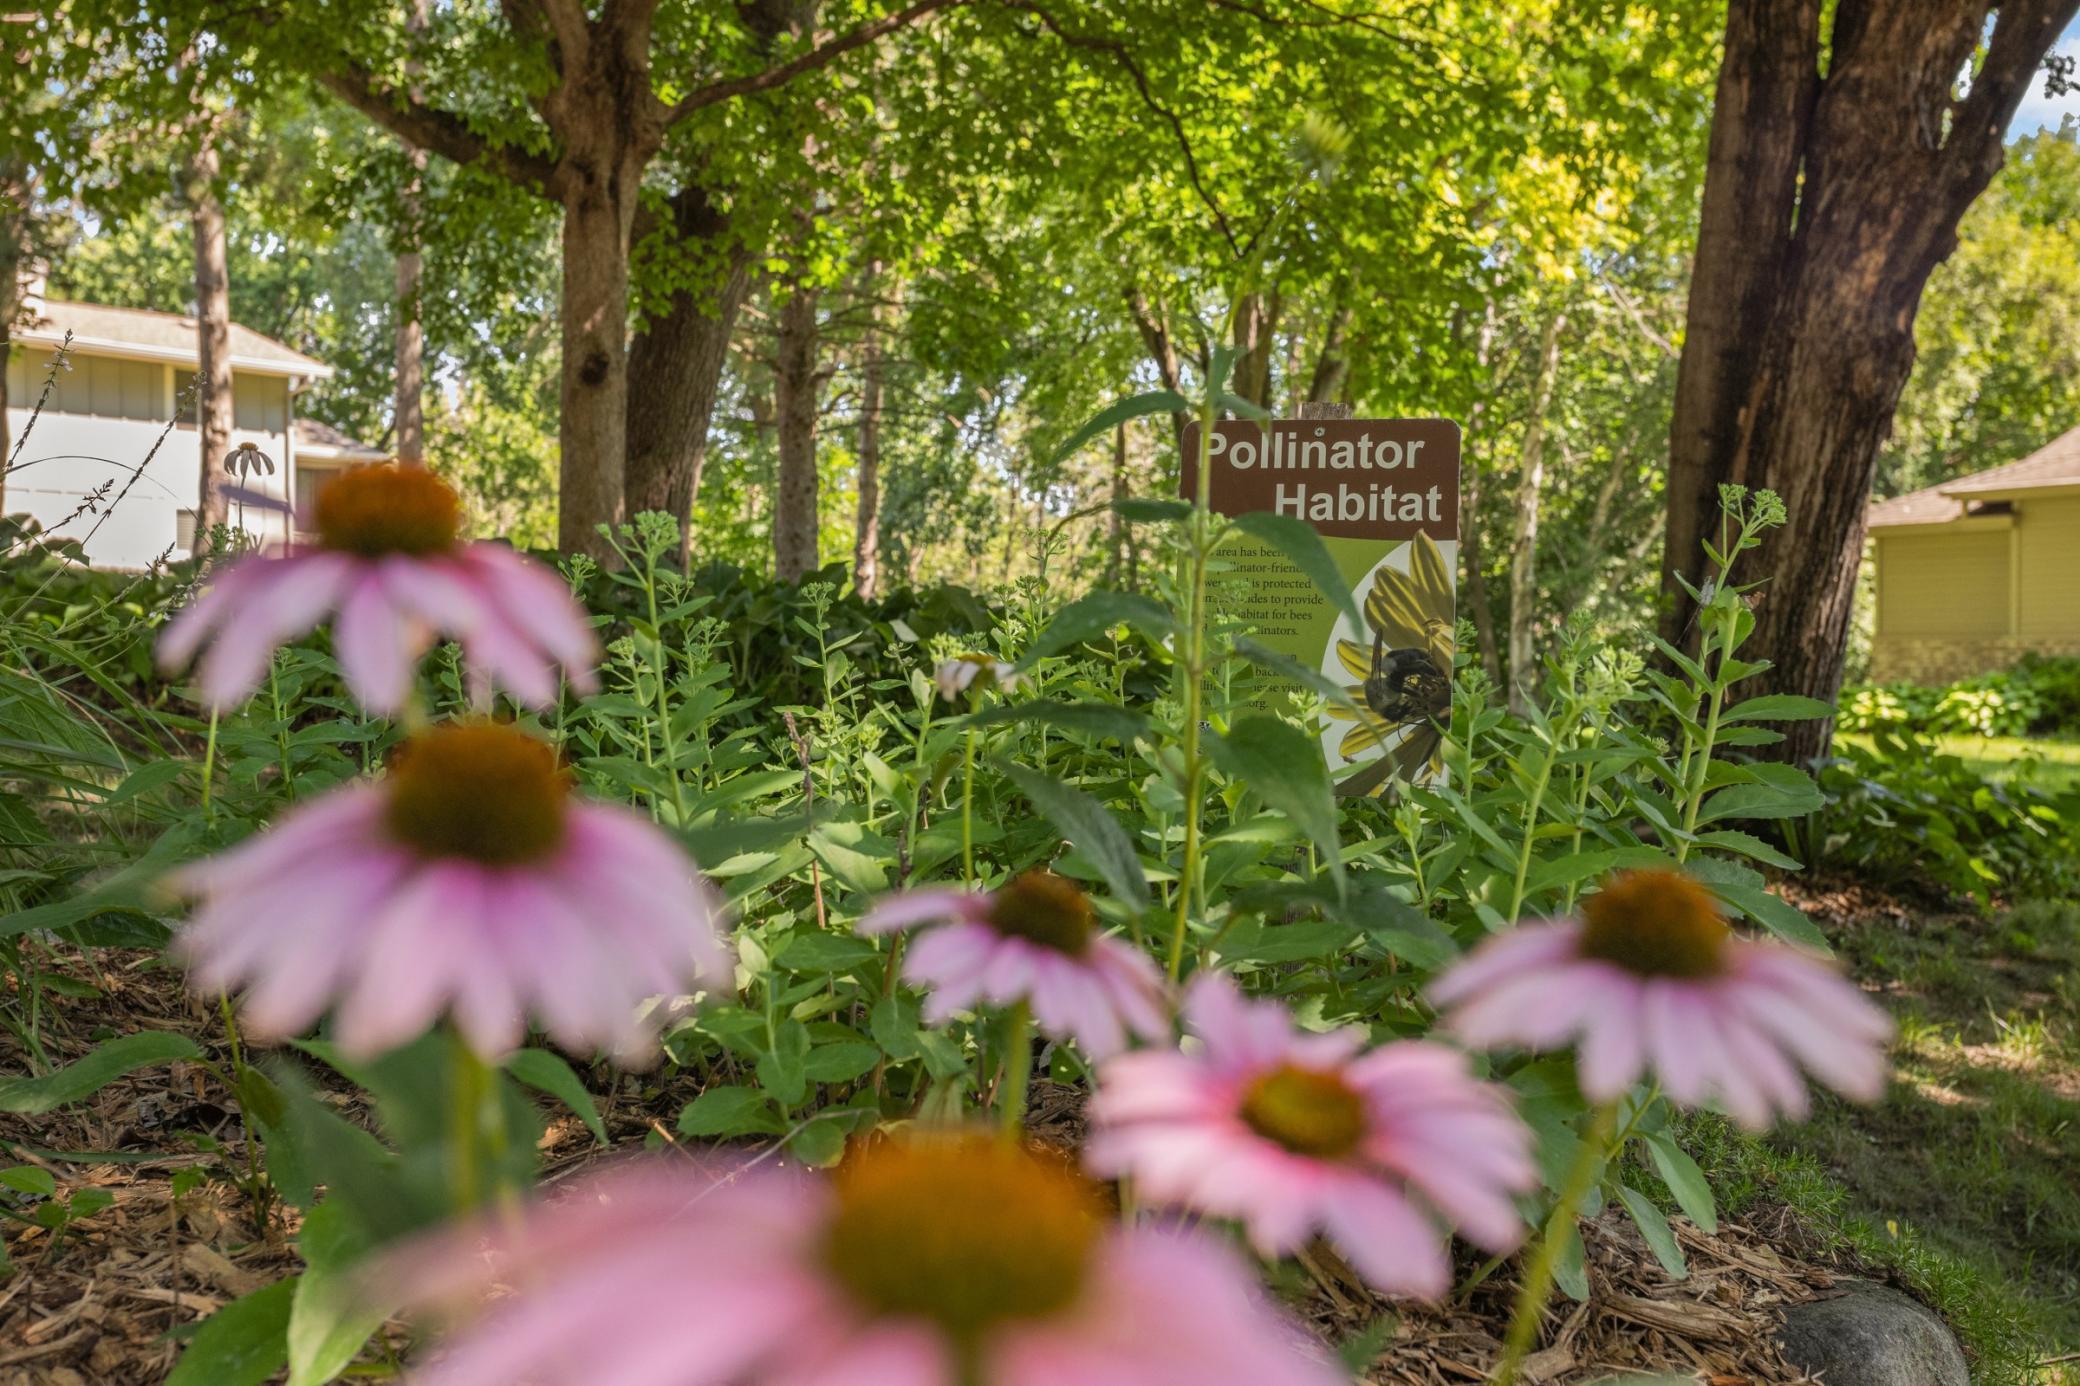
Known for its focus on reservation and enjoyment of green spaces.

Explore

Work With Renée

Get assistance in determining current property value, crafting a competitive offer, writing and negotiating a contract, and much more. Contact her today.

Follow Reneé on Instagram