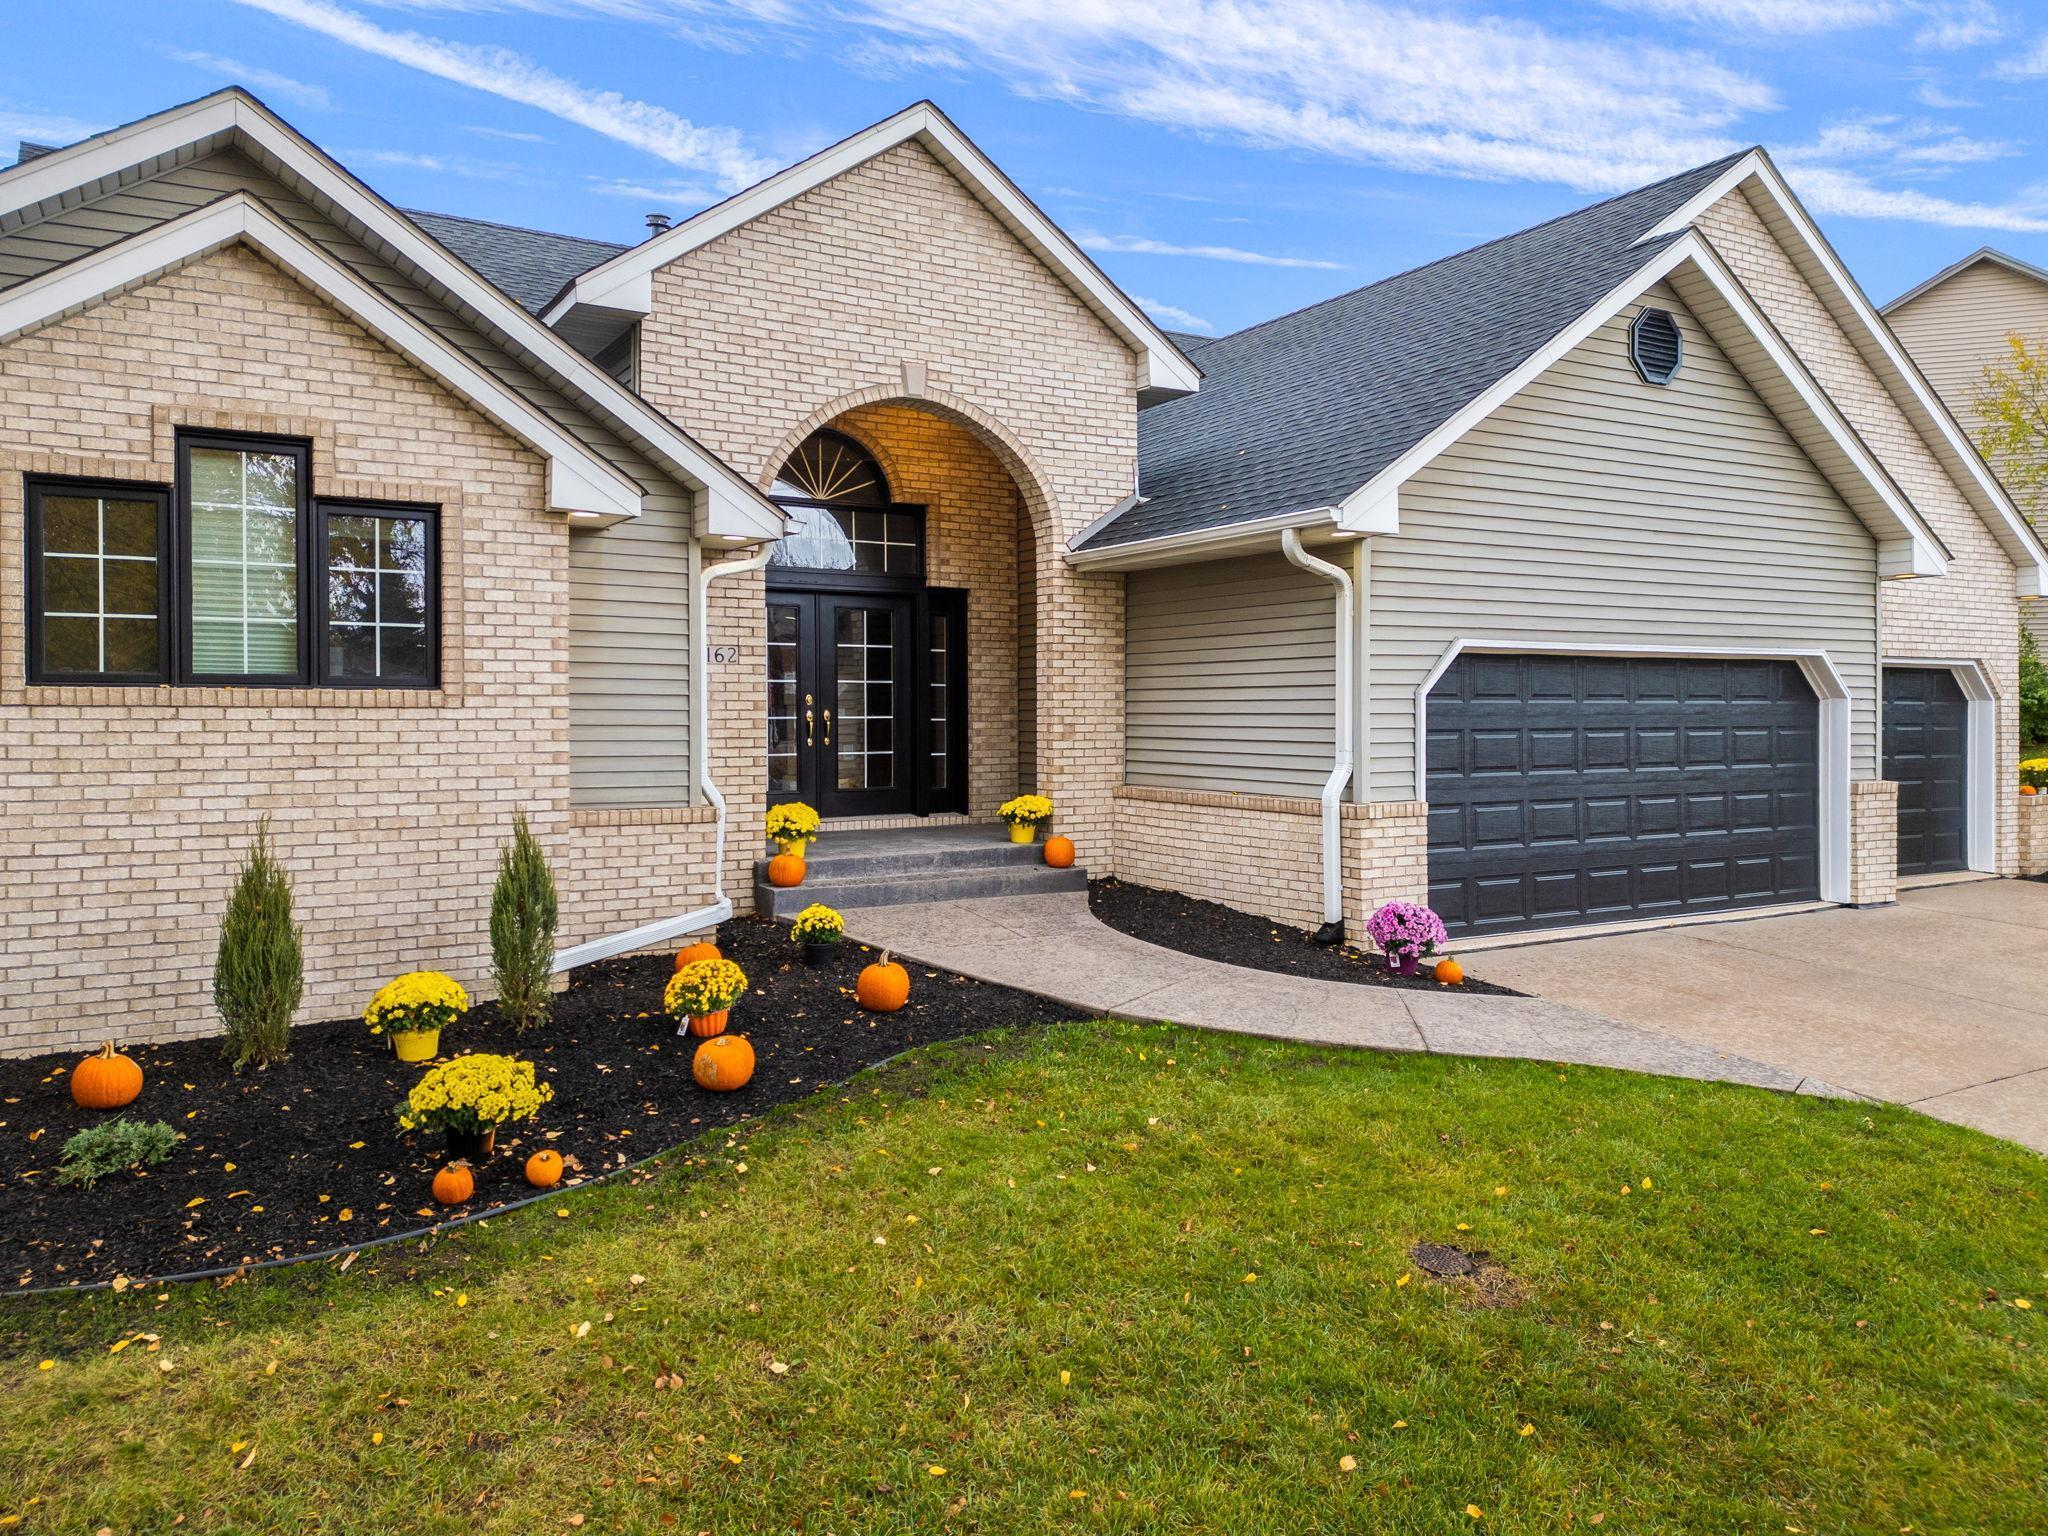
Property photo 1
Property photo 2
Property photo 3
Property photo 4
Property photo 5
6 Beds
5 Baths
4,876 sqft

$879,900

1162 Lakewood Drive S, Maplewood MN, 55119

Price per sqft$180.46
Built in1994
Property size4,876 sqft
Property typeResidential
Courtesy of Real Broker, LLC, Jeff Montgomery Listing Contact:

Overview

Active

Listed Mar 20, 2026

Updated 7h ago


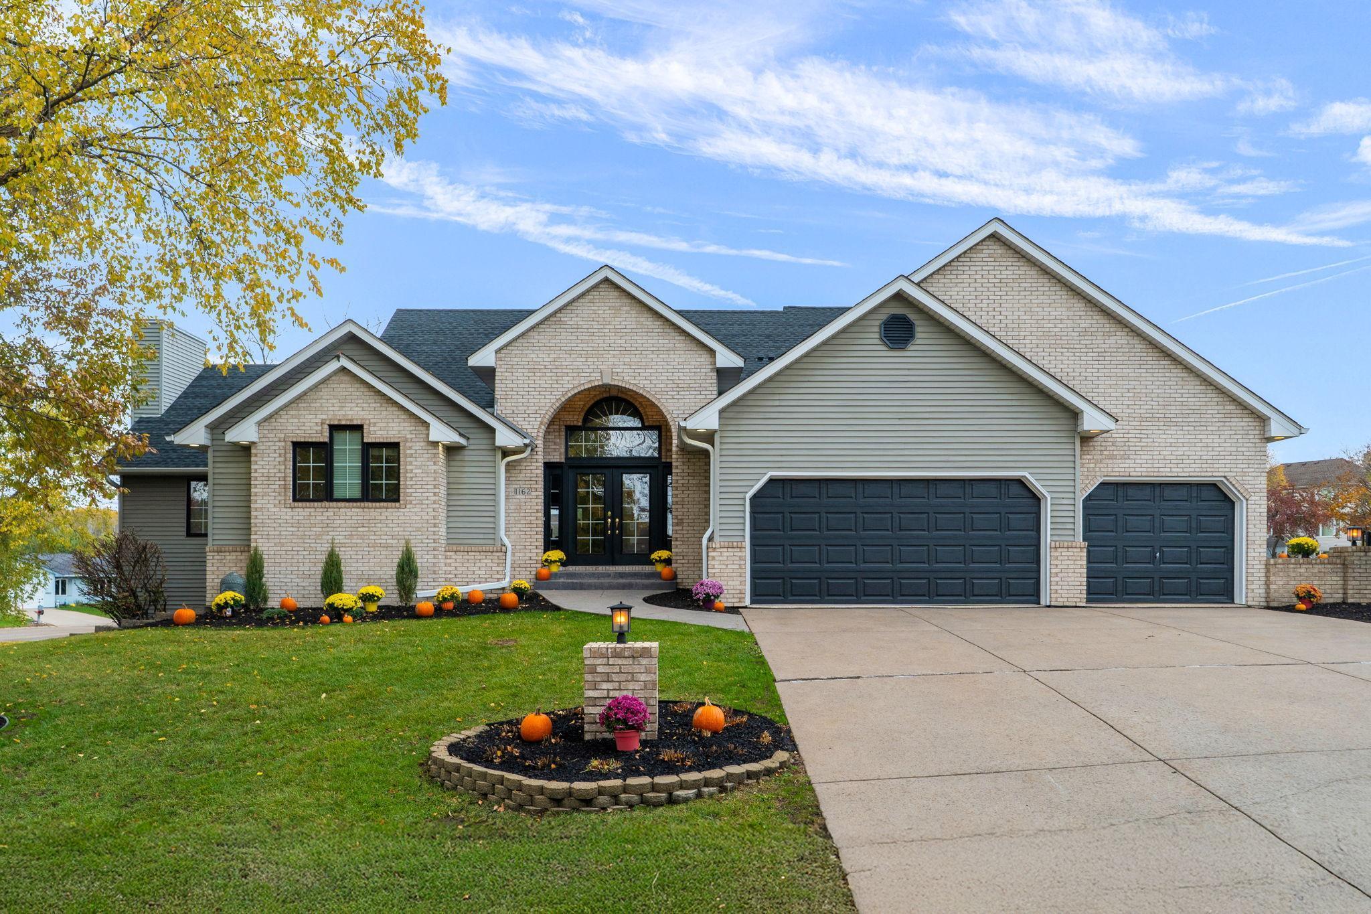
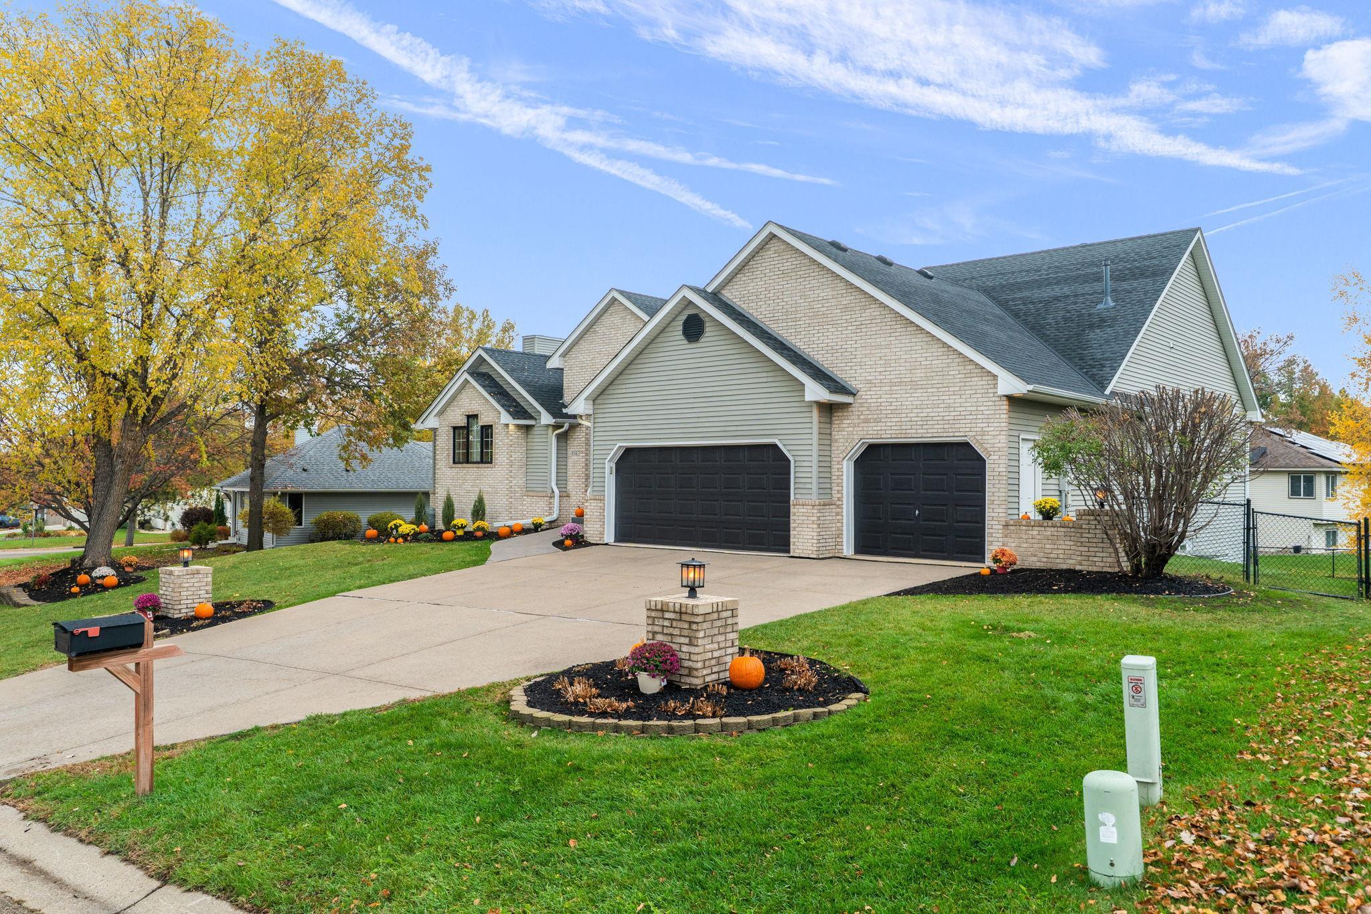
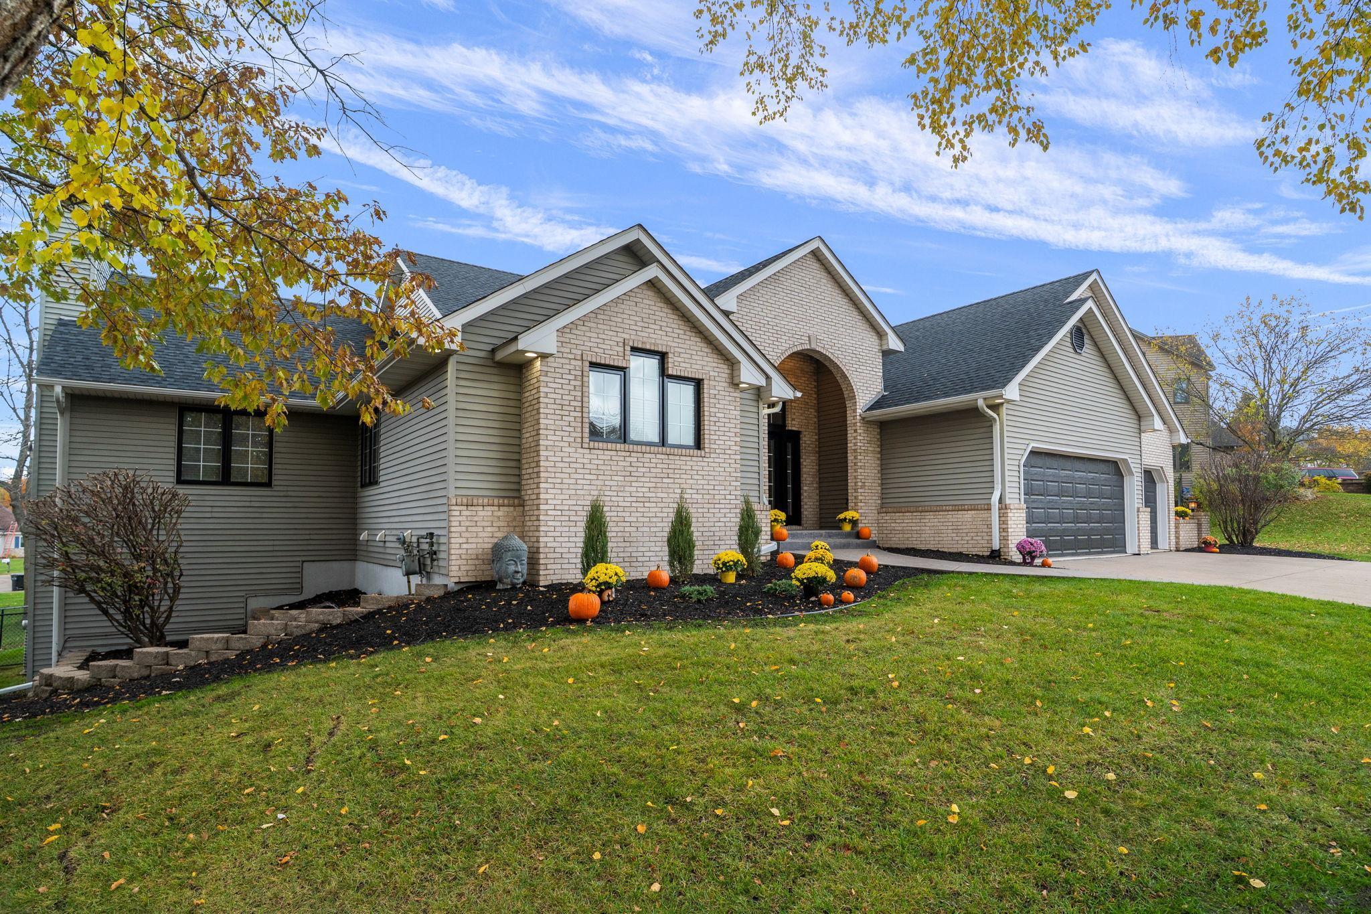
Discover unparalleled luxury at 1162 Lakewood Drive S, Maplewood, MN 55119—a meticulously reimagined executive residence spanning nearly 5,000 square feet of sophisticated living space. Completely transformed through an extensive 2020–2021 renovation, this extraordinary 6-bedroom, 5-bathroom sanctuary offers dual primary suites, one on each level, delivering the epitome of multi-generational elegance or seamless independent living. The home boasts a grand entrance into a generous and naturally lit foyer, or enter through the oversized, heated 3-car garage with epoxy floors, finished walls, attic storage, indoor water, and direct interior access to both levels. Start your tour by heading down the hall to the grand primary suite featuring a double-sided gas fireplace that elegantly connects to a lavish jacuzzi bath, granite counters, espresso cabinetry, and generous proportions (17’ x 15’). Two additional bedrooms, a redesigned ¾ bath with walk-in glass shower, and a sunlit family room with gas-converted fireplace and granite surround complete this refined domain. The chef’s kitchen offers fresh contemporary cabinetry, granite counters, new tile flooring, and upgraded lighting. The lower level, fully reimagined, presents another expansive primary suite—an opulent retreat with massive walk-in shower, abundant cabinetry, gas fireplace with granite surround, vast walk-in closet with island, and private laundry access. A second full gourmet kitchen with custom maple cabinetry and granite counters flows into an eat-in dining area and family room. Two additional large bedrooms, a dedicated office, expansive bonus room, and five walkout patio doors to the private backyard create unmatched versatility and natural light. Nestled in a beautiful, quiet executive neighborhood with effortless access to major highways, premier dining, shopping, and recreation, this rare Twin Cities masterpiece is crafted for those seeking extraordinary comfort and refined style. Experience the pinnacle of modern opulence—your next chapter awaits. Schedule your showing today or check out an opening weekend full of Open Houses: Friday evening 5–7 pm, and Saturday and Sunday from Noon to 3 pm.

$5,854/mo

Est. mortgage payment based on a $879,900 home price.

All estimates are provided by Luxury Presence for informational purposes only. Actual amounts may vary.

Additional information

MLS® ID
6776720

Interior Features

Bedrooms
6
Bathrooms
5
Fireplace
Yes
Cooling
Yes
Heating
Yes
Basement
Yes

Exterior Features

Lot Size
0.32 Acres

Other Property Details

Taxes
$9,524
Tax Frequency
Annually
Garage
Yes
MLS provider logo

Listings courtesy of Northstar MLS as distributed by MLS GRID

All information deemed reliable but not guaranteed and should be independently verified. All properties are subject to prior sale, change or withdrawal. Neither listing broker(s) nor Reneé Wilson shall be responsible for any typographical errors, misinformation, misprints and shall be held totally harmless. Properties displayed may be listed or sold by various participants in the MLS.

Based on information submitted to the MLS GRID as of 3:14 AM UTC on 9/20/2026. All data is obtained from various sources and may not have been verified by broker or MLS GRID. Supplied Open House Information is subject to change without notice. All information should be independently reviewed and verified for accuracy. Properties may or may not be listed by the office/agent presenting the information.

©2026 Northstar MLS . All rights reserved.

DMCA Notice

Powered by Luxury Presence